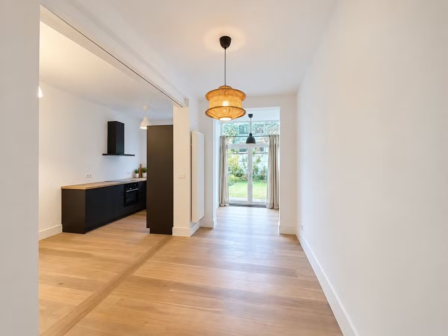
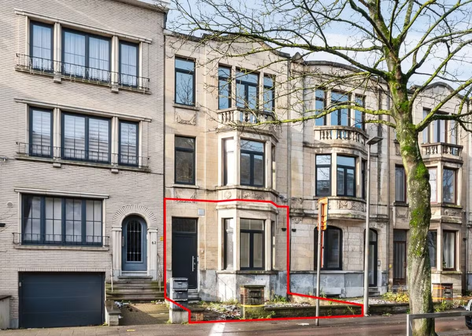
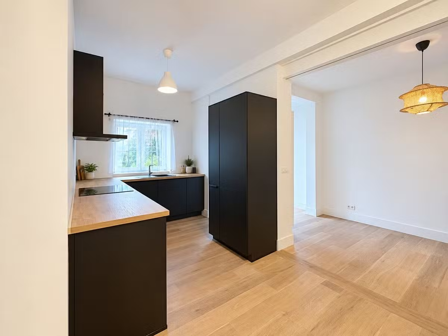
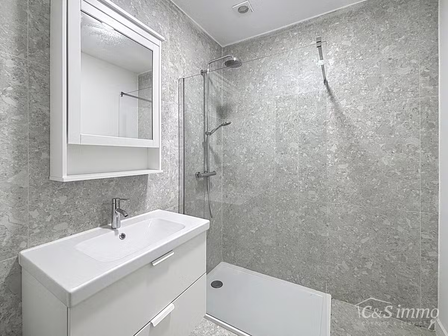
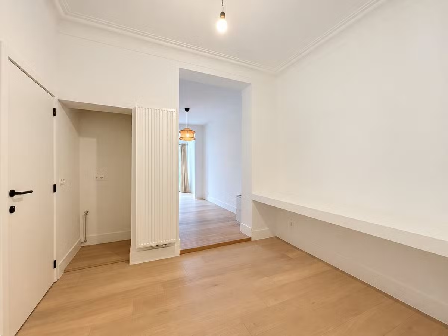
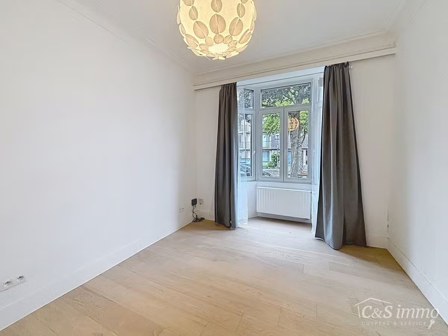
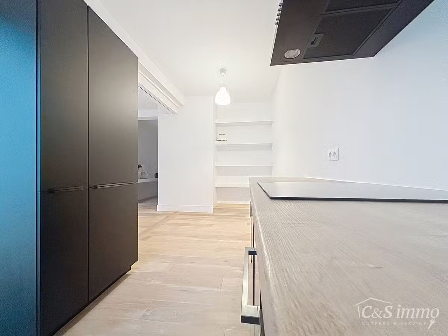
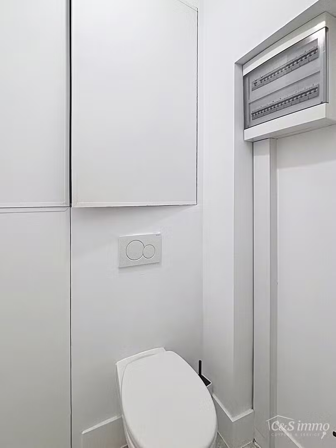
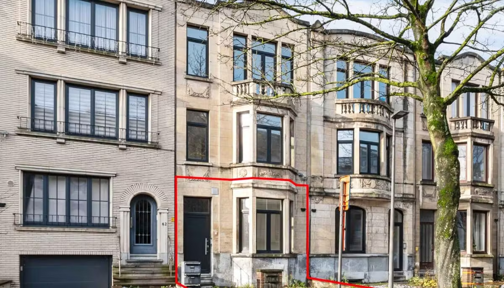
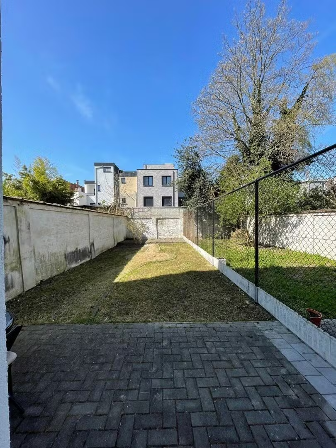
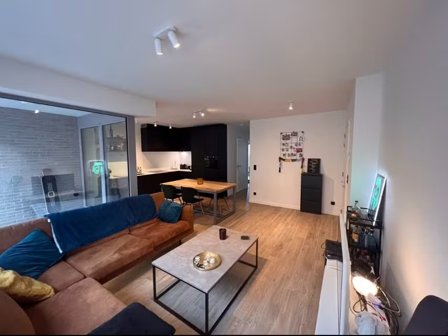
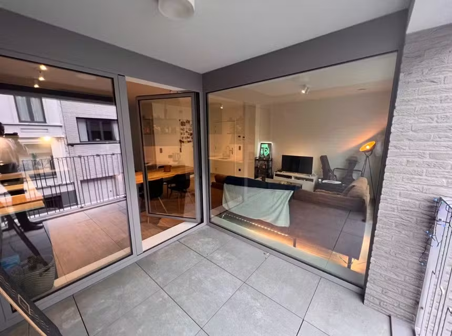
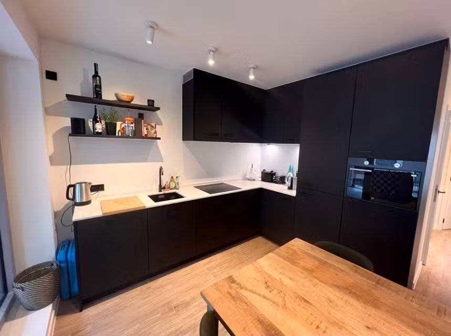
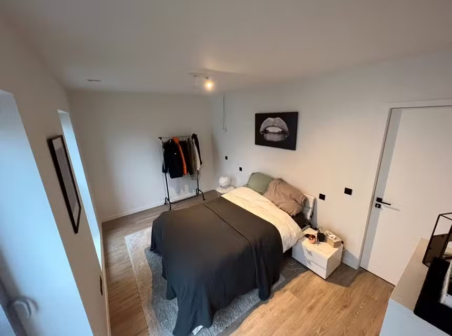
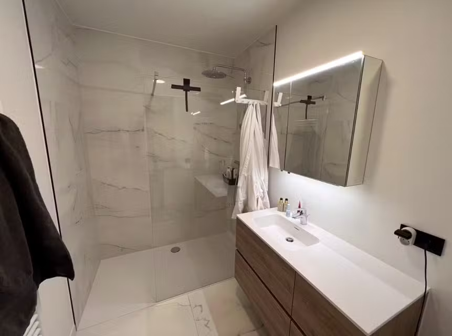
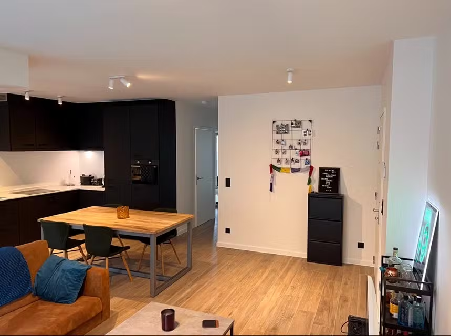
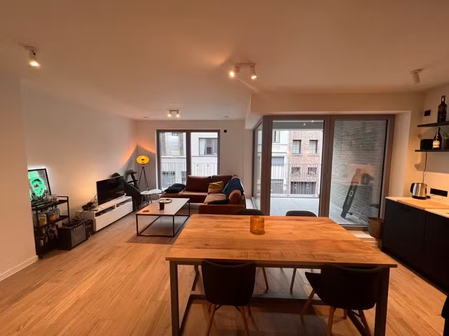
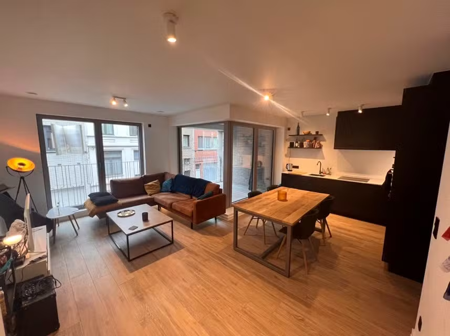
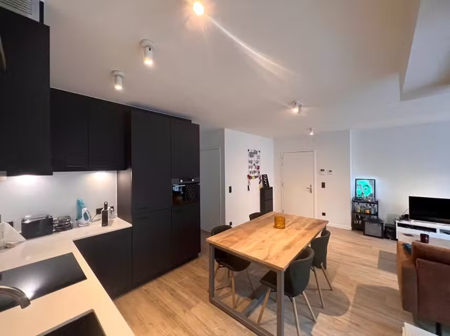
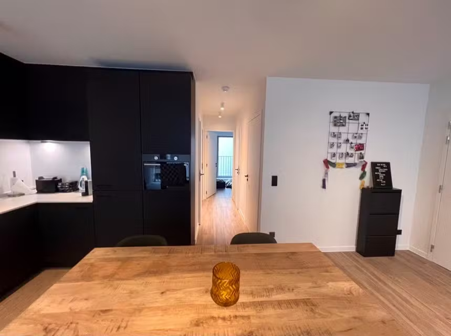
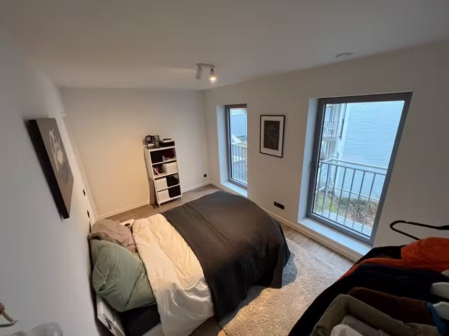
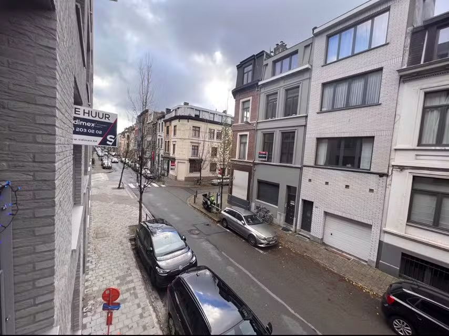
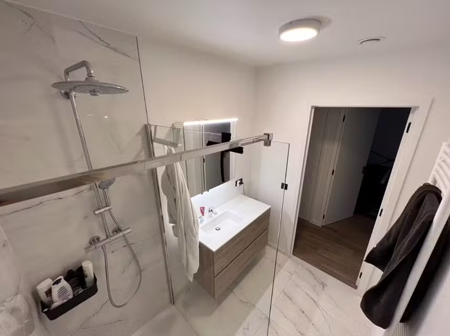
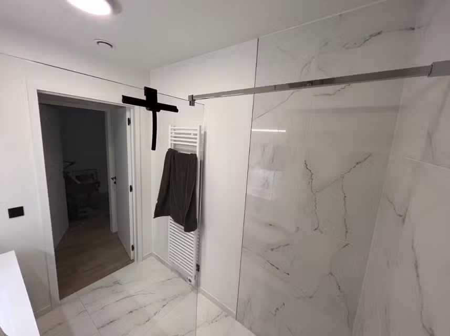
This fully renovated ground-floor apartment is situated in a convenient location in Deurne, close to green spaces and the city. The bright living area opens onto a fully equipped open-plan kitchen and, through the large sliding window, provides access to the sunny west-facing garden. The apartment has a spacious bedroom of approximately 13 m², a modern bathroom with walk-in shower and washbasin unit, a separate guest toilet, and a spacious cellar storage area. The entire building was completely renovated in 2024, and thanks to EPC label B, you will also enjoy an energy-efficient home. A move-in-ready apartment with a garden in a pleasant location? Book an appointment soon! Immediately available.
Looking for a move-in-ready apartment in an excellent location? Then this partially furnished 2-bedroom apartment of approx. 79 m² is certainly worth a visit.
Situated on the first floor of a recent building (2019), it has a practical and cosy layout.
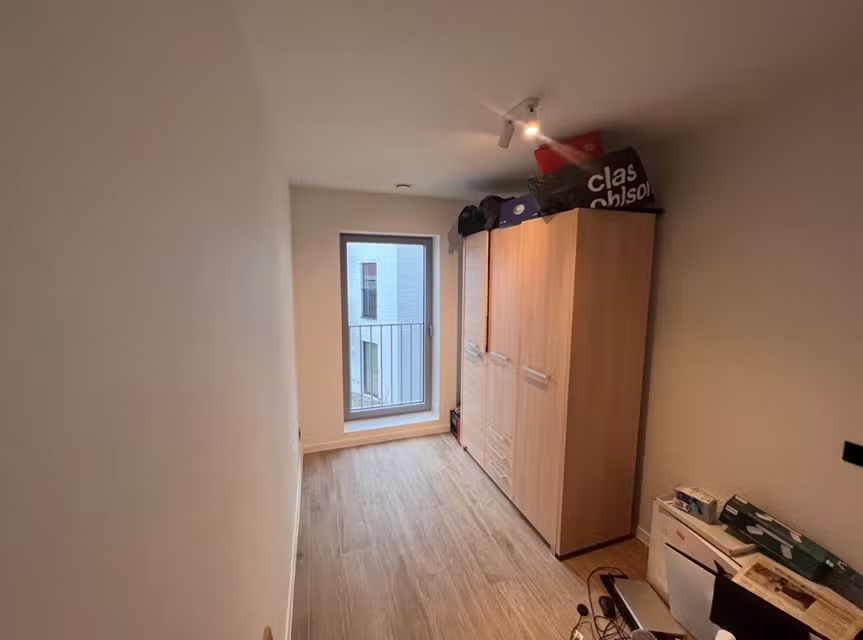
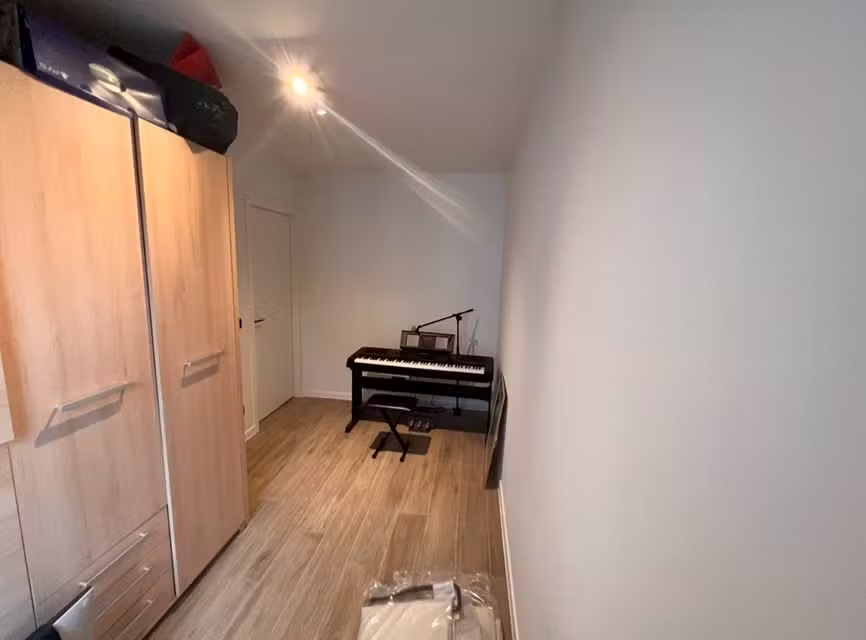
Spacious living area, open fully fitted kitchen, separate storage room, bathroom, guest toilet and two full bedrooms (located at the rear).
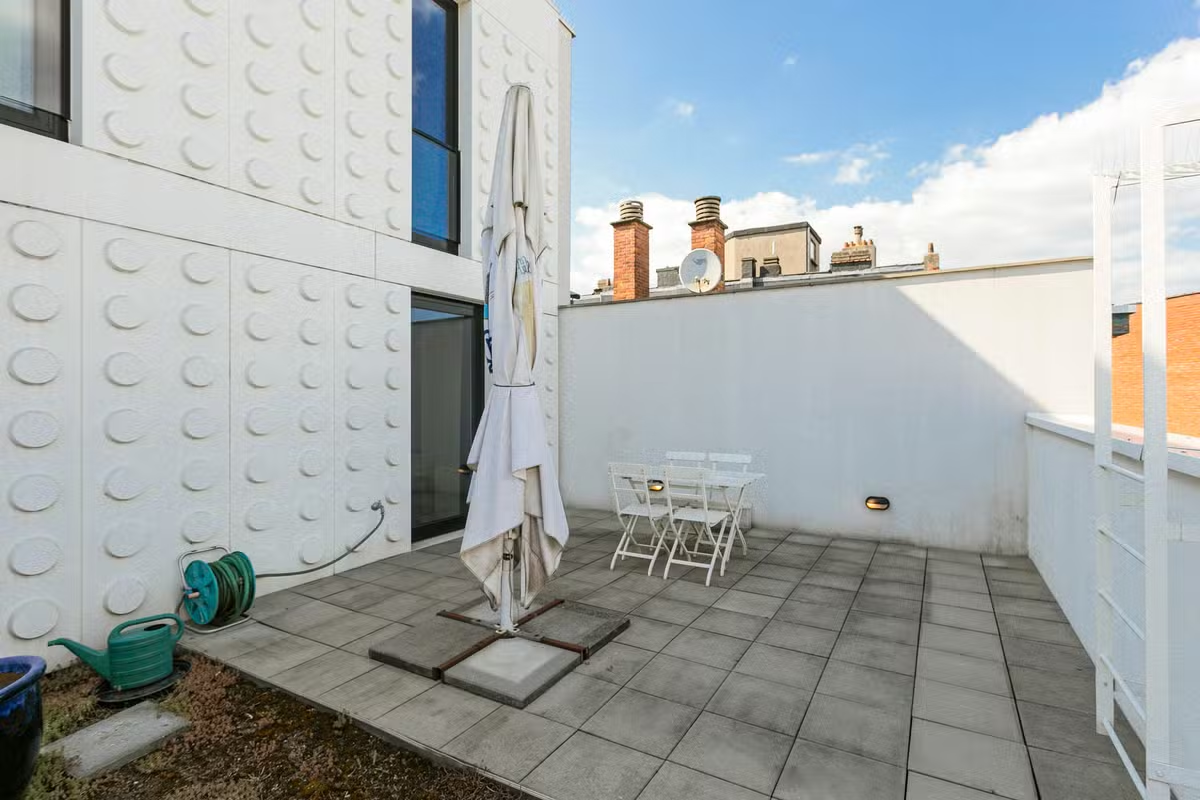
A terrace of approx. 6 m² with a south-west orientation.
Additional advantages:
✔ Partially furnished
✔ New build (2019) - E-performance rating 39 - A label
✔ 2 spacious bedrooms
✔ Covered terrace of approx. 6 m²
✔ Includes parking space, private storage room and 3 bicycle storage spaces
💰 Rent: € 1,270 per month + common charges + heating provision: € 200 per month
Electricity, water and internet are the tenant's individual responsibility.
📅 Available from 1 February 2027
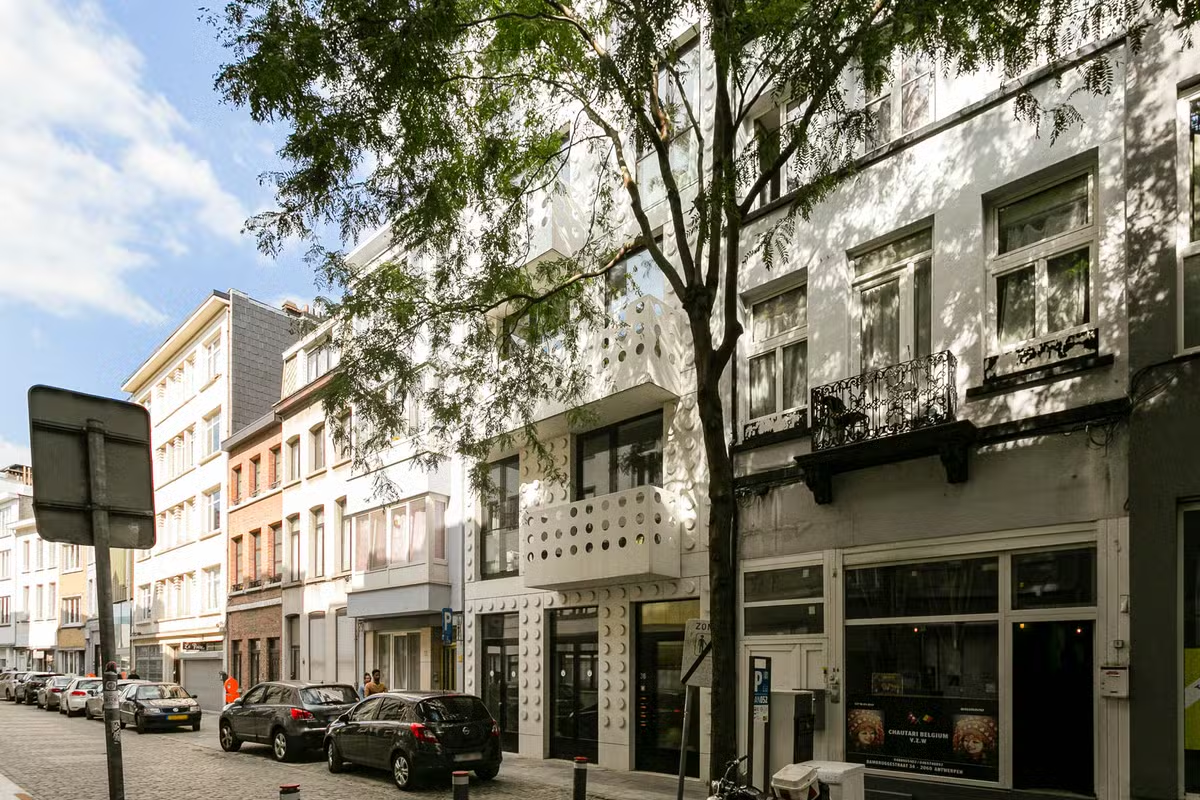
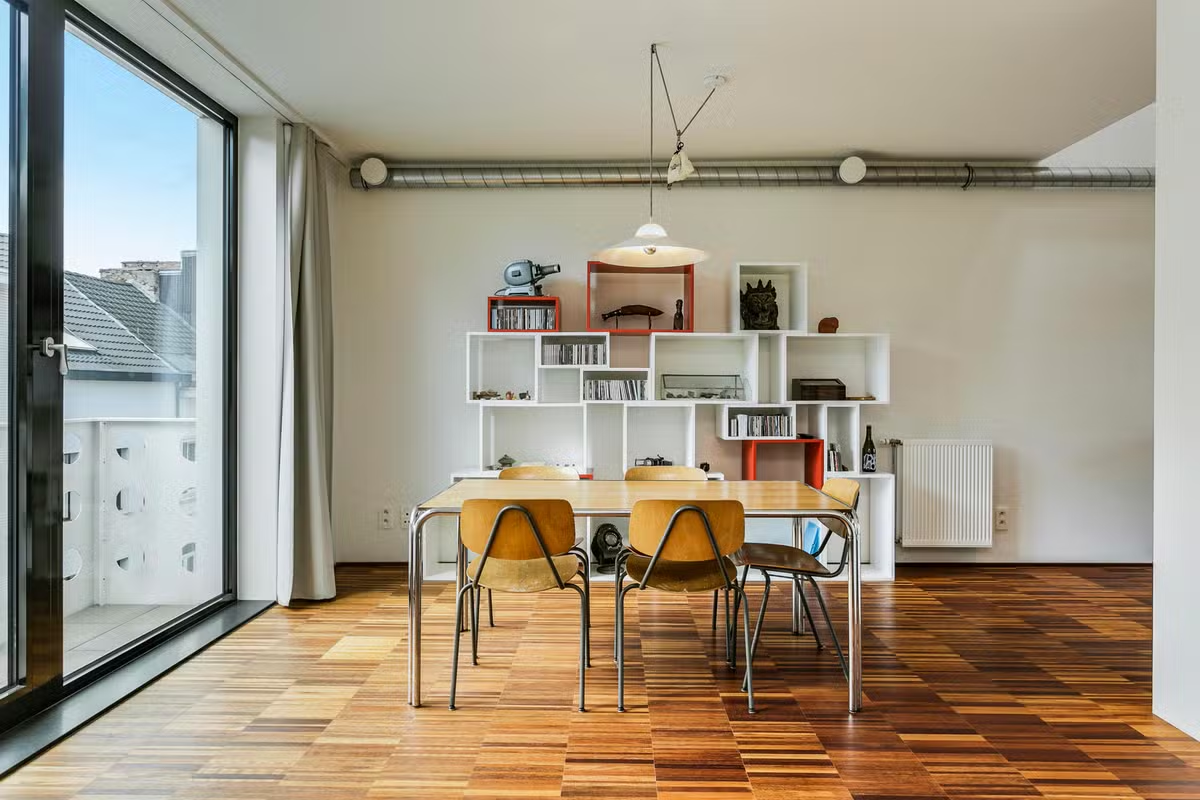
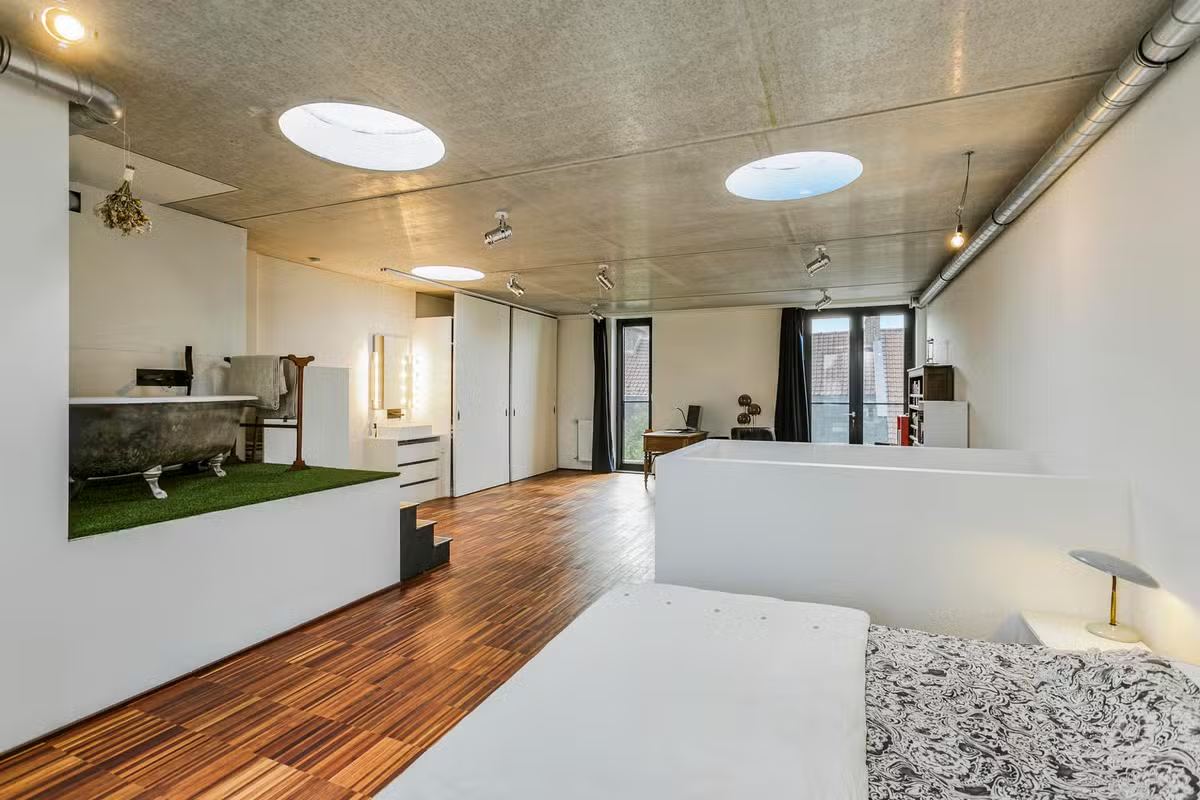
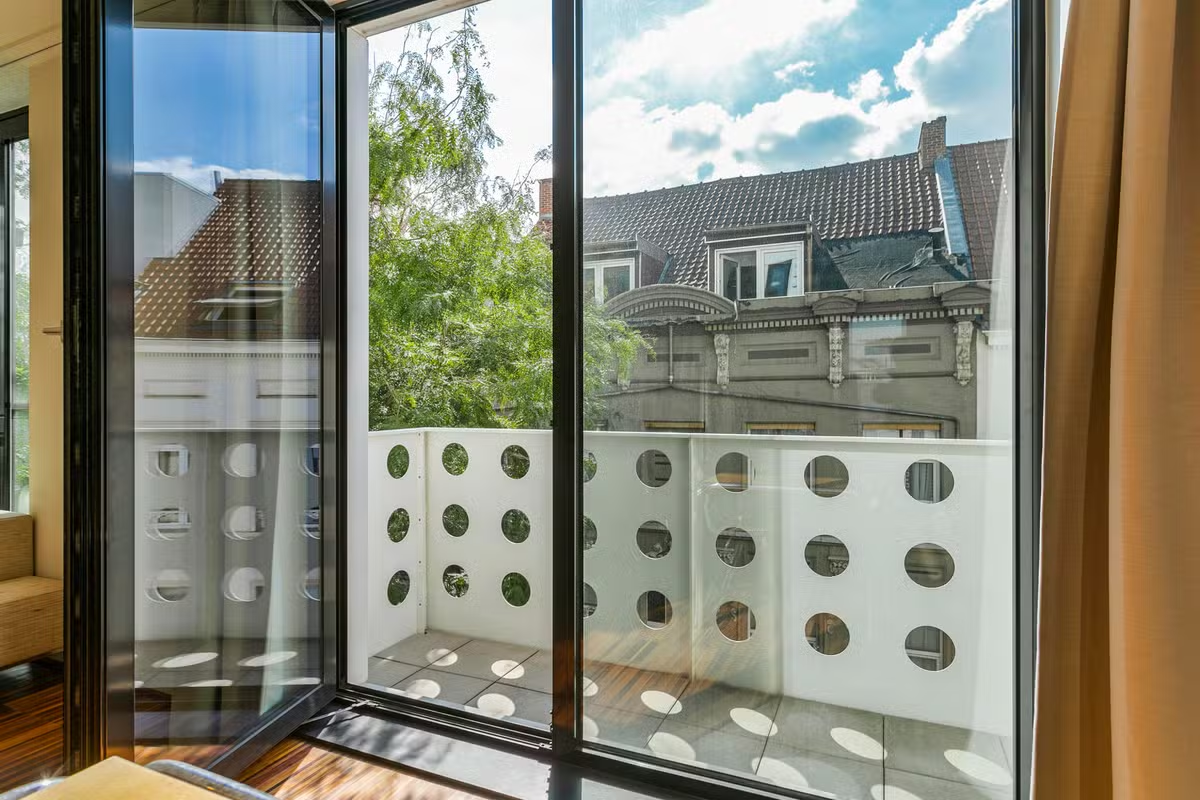
This exceptional duplex with a loft feel and large sun terrace is located on Dambruggestraat. Its facade is unique, featuring numerous windows that allow plenty of natural light to enter. Thanks to the open space upstairs, this property is ideal for combining living and working spaces, as part of it can be used as an office and a sleeping area.
Layout:
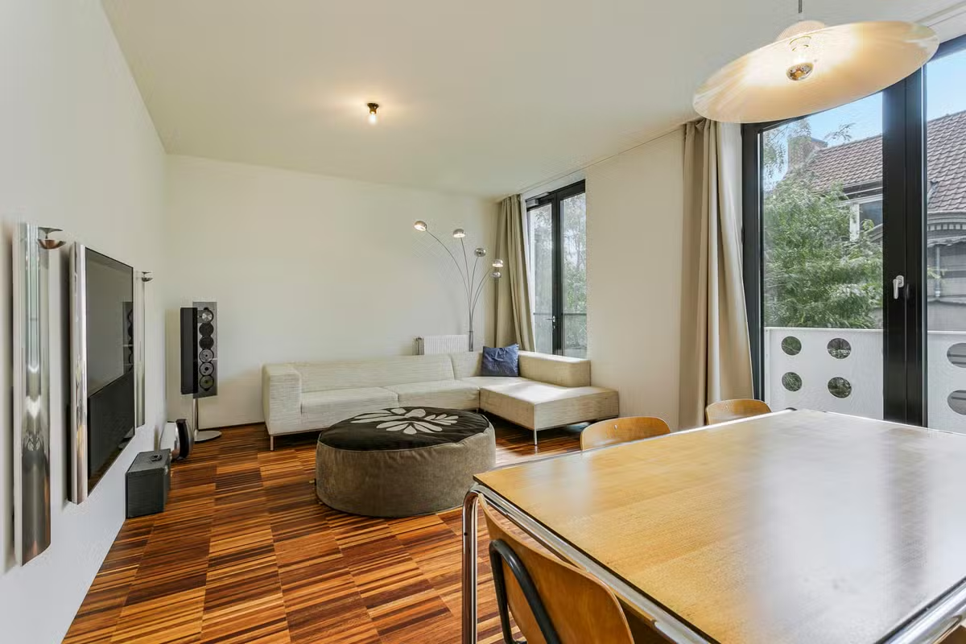
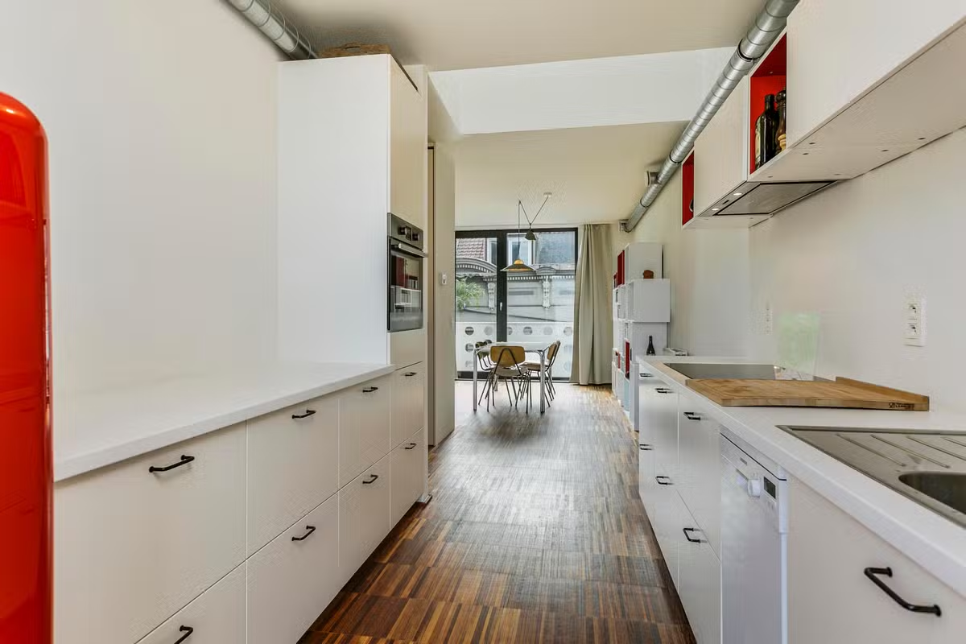
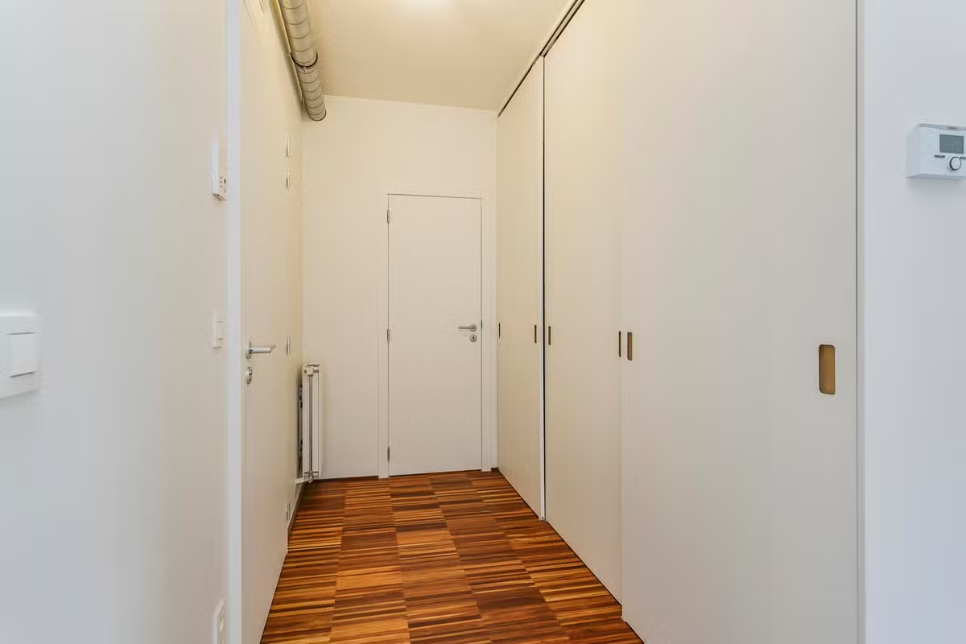
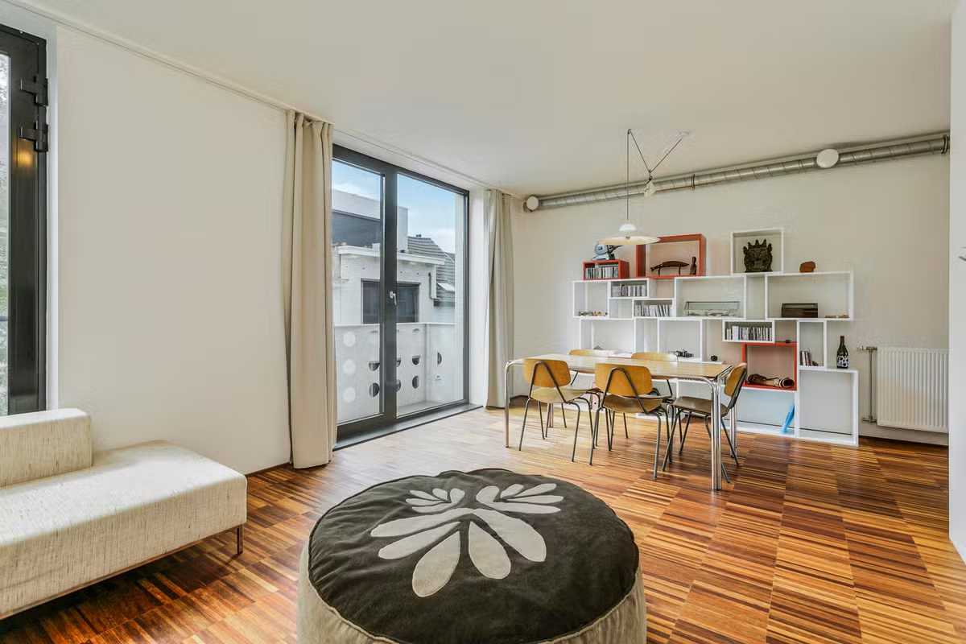
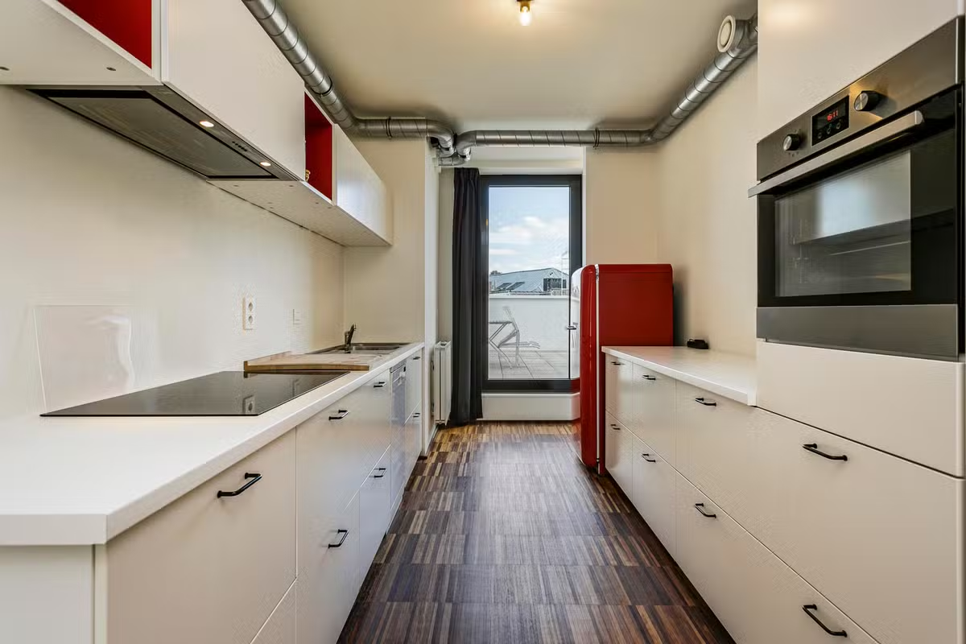
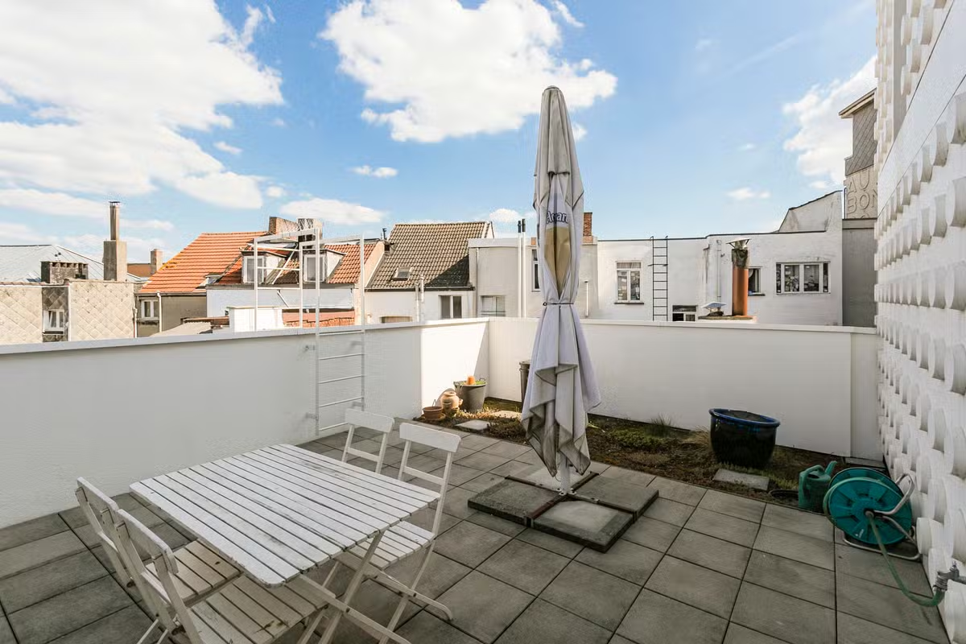
You enter through an entrance hall with parquet flooring and beautiful built-in wardrobes. Immediately to the left, there is a separate toilet. The apartment has an industrial look, which combined with the distinctive parquet creates a modern yet warm atmosphere. From the entrance hall, you access the 30m² living area and seating corner at the front of the building, which leads to the terrace at the front. At the rear of the building, there is a modern kitchen equipped with a modern stove, extractor hood, oven, dishwasher, sink, ample storage space, and refrigerator. Through the kitchen, you enter the large 26m² east-facing terrace, where you can enjoy the sun and tranquility.
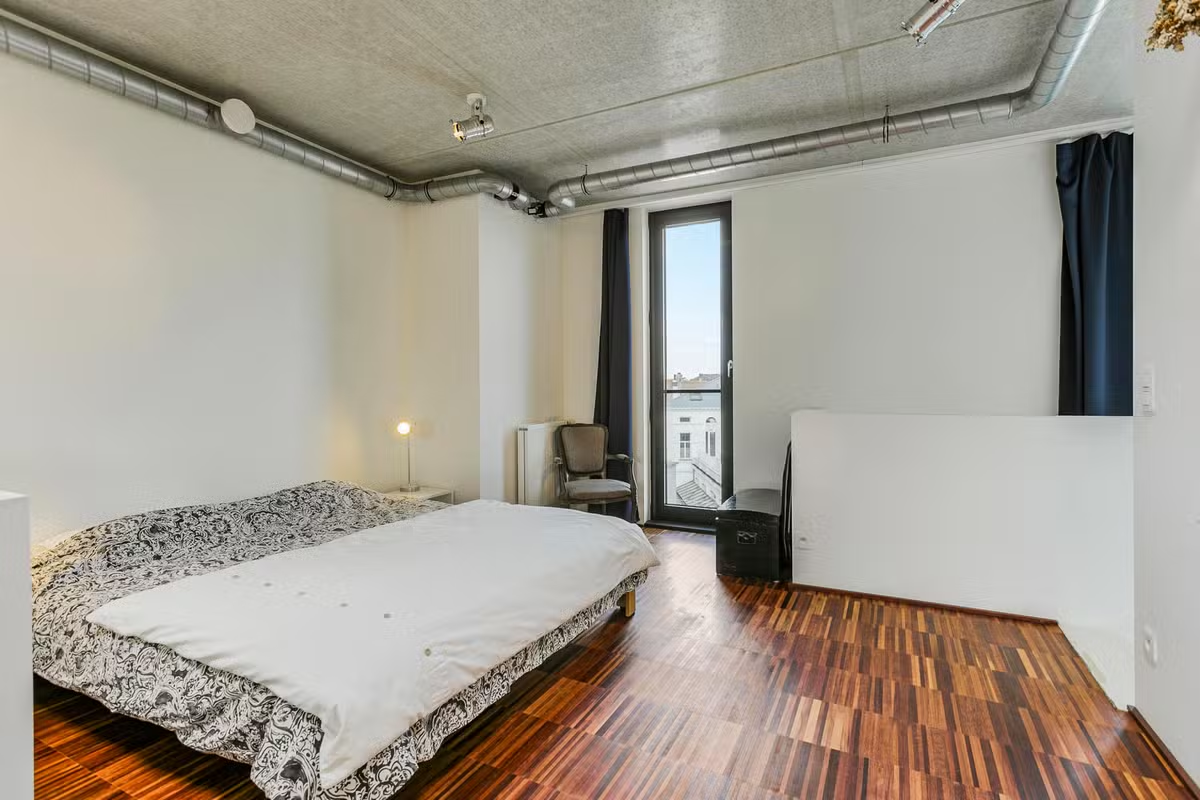
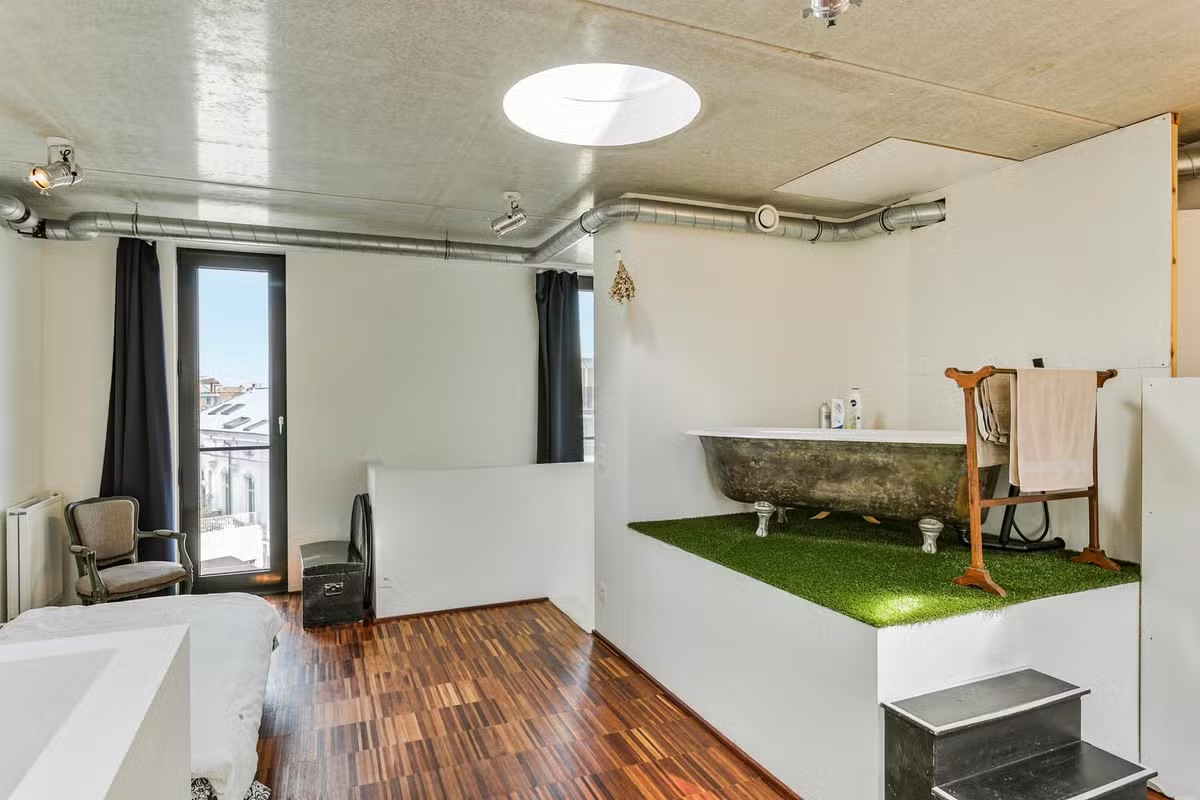
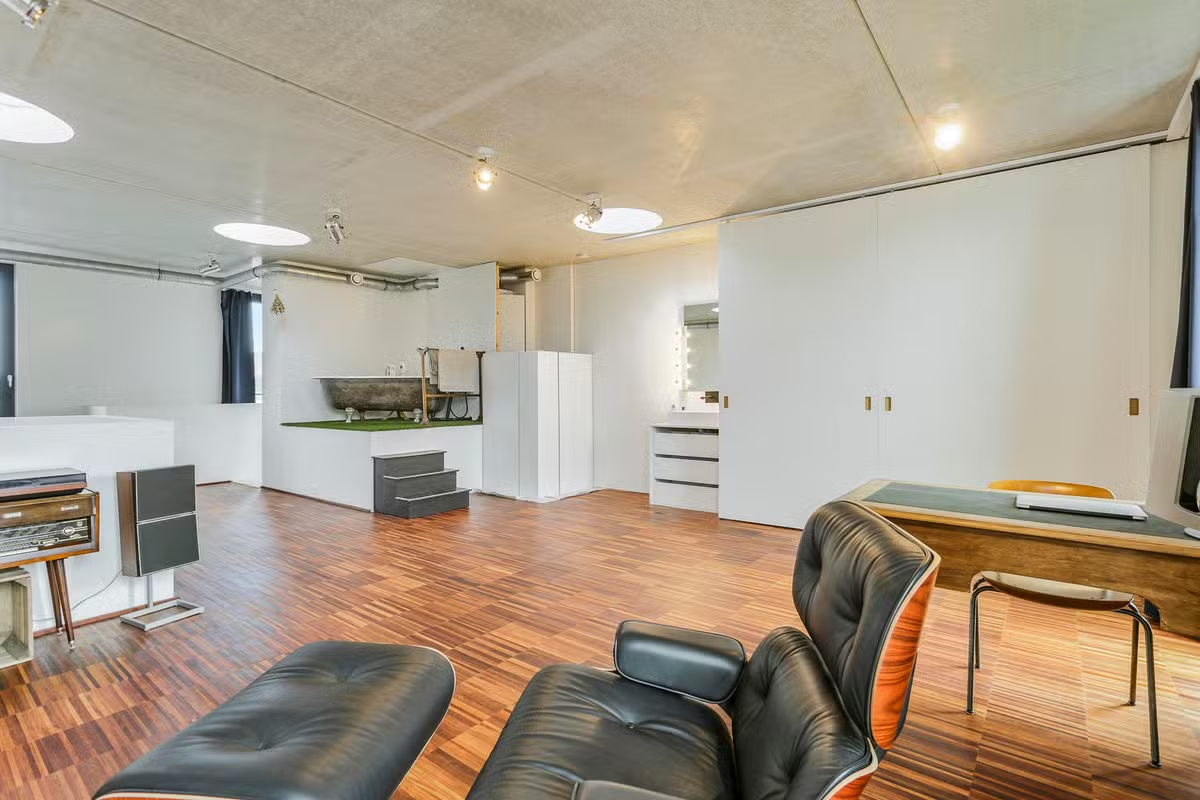
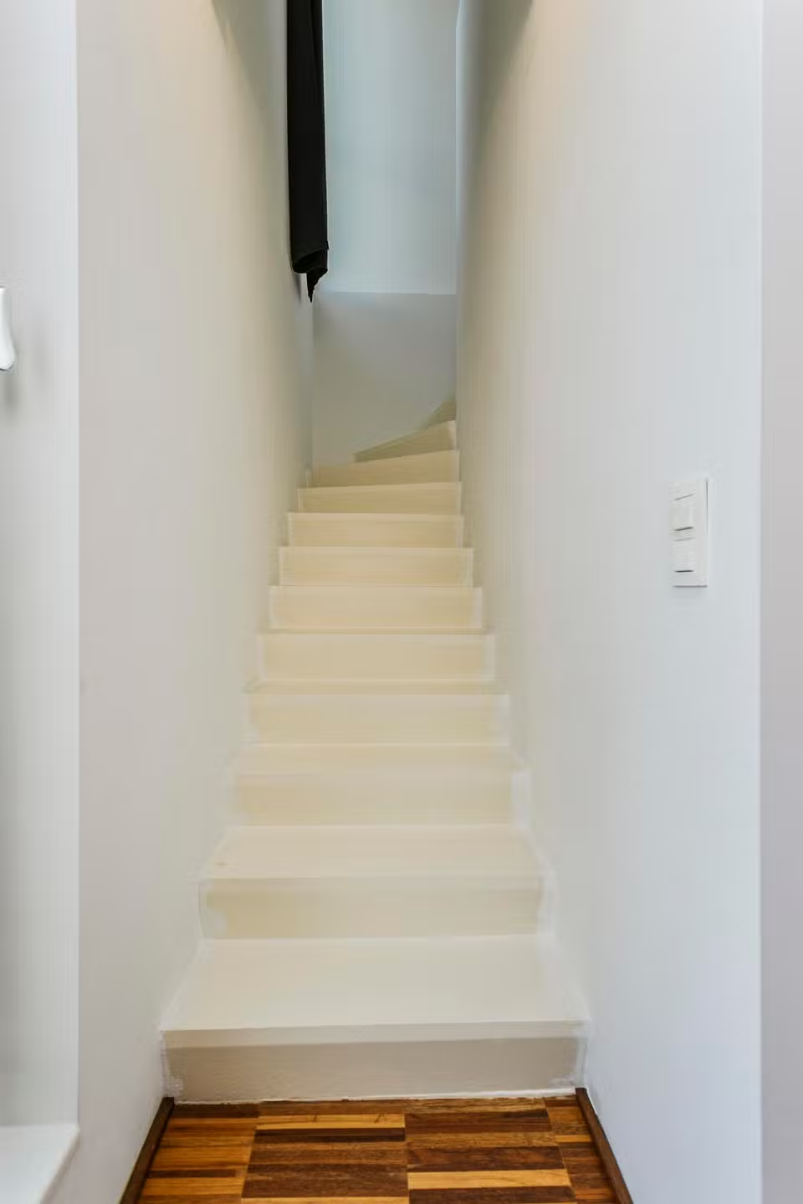
A staircase next to the kitchen leads to the large bedroom with a loft feel. The space is fully open-plan and includes an authentic bathtub placed on a platform, a walk-in shower, a washbasin, and built-in wardrobes. Opposite it, there is a versatile room that can be arranged according to the tenant's preferences; currently, it serves as an office/read area.
Special features:
Fixed costs: €100 per month (electricity + water for common areas, maintenance of the apartment's heating boiler, general building maintenance);
Loft feel;
Large sun terrace;
High ceilings and abundant natural light;
Bicycle storage.
Location:
Ideally situated near the zoo, the central station, and various shops. Close to public transport and bicycle stations.
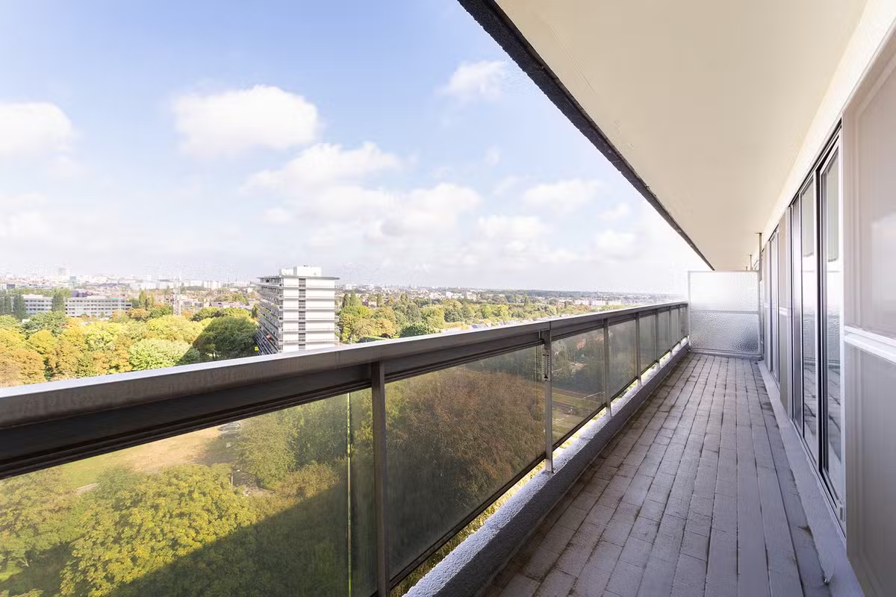
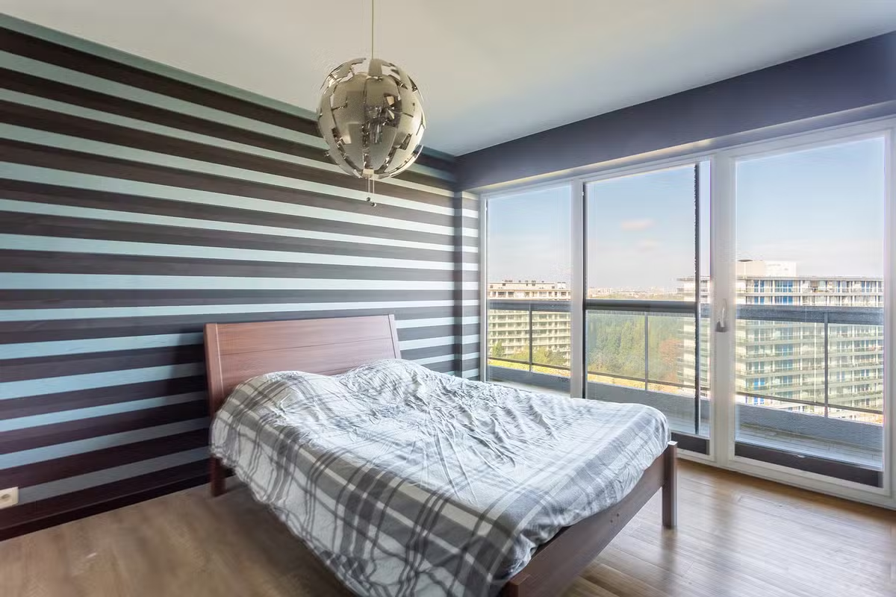
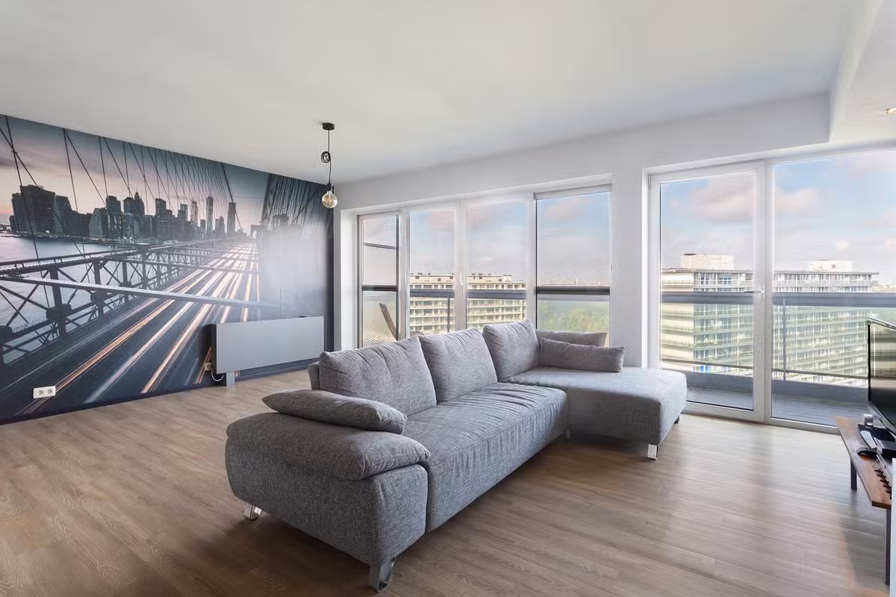
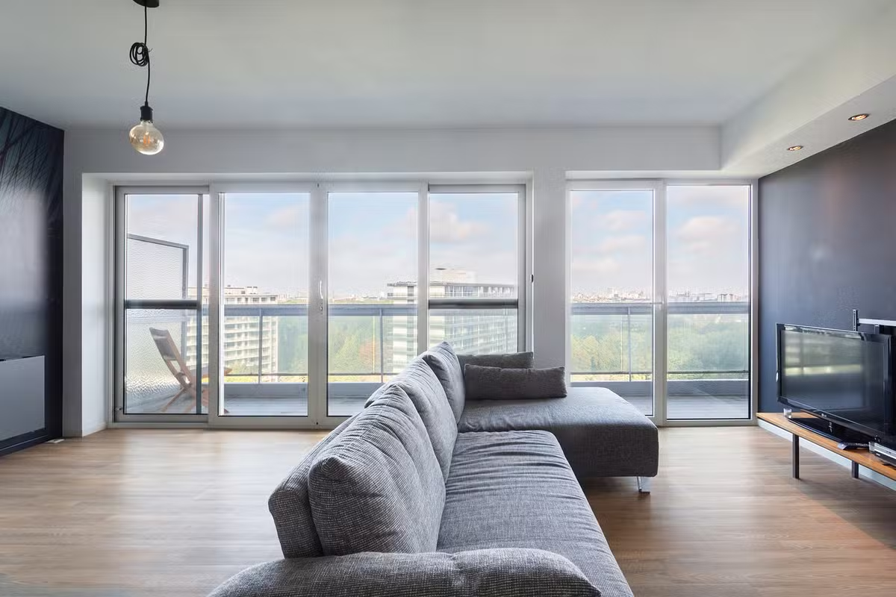
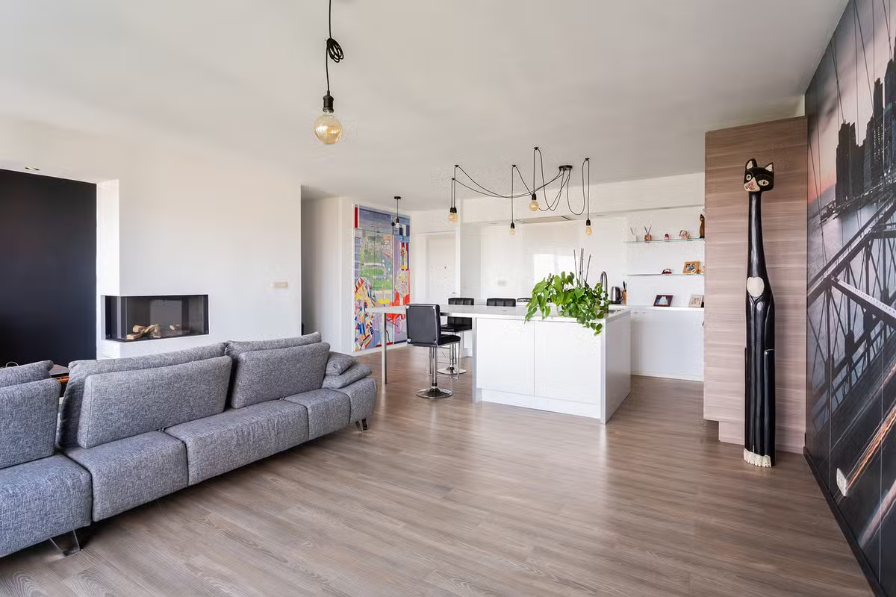
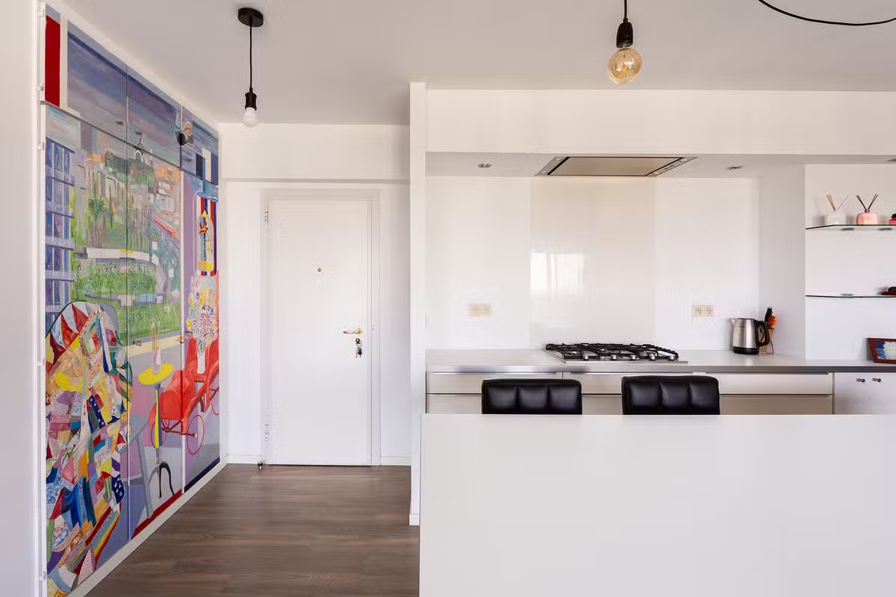
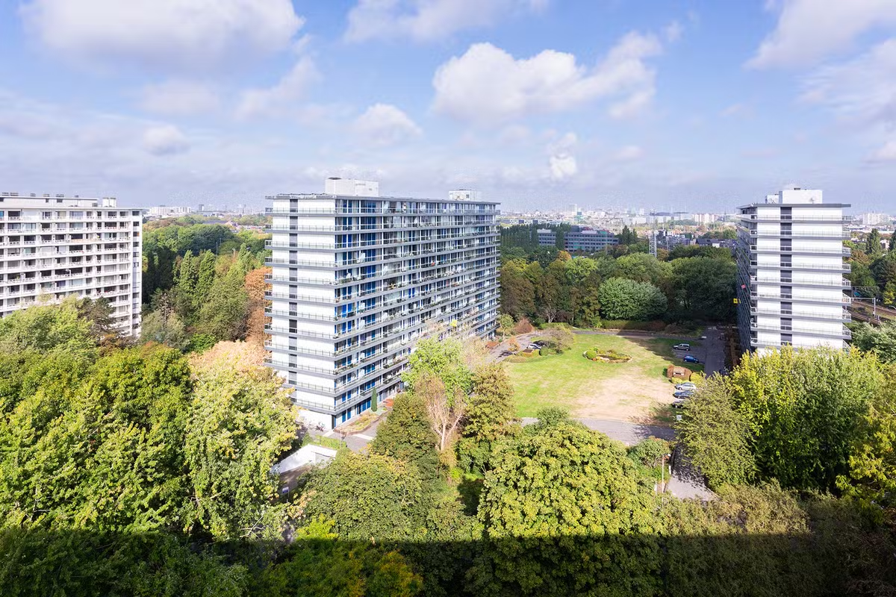
This excellently maintained and light-filled two-bedroom apartment features a spacious terrace from which you can enjoy panoramic views over Antwerp. The apartment was fully renovated in 2013 and combines refined finishes with abundant natural light. It is ideally situated on Fruithoflaan, close to shops, Delhaize, Colruyt, Traitteur-slagerij Finebek, public transport, schools, and major access roads.
LAYOUT:
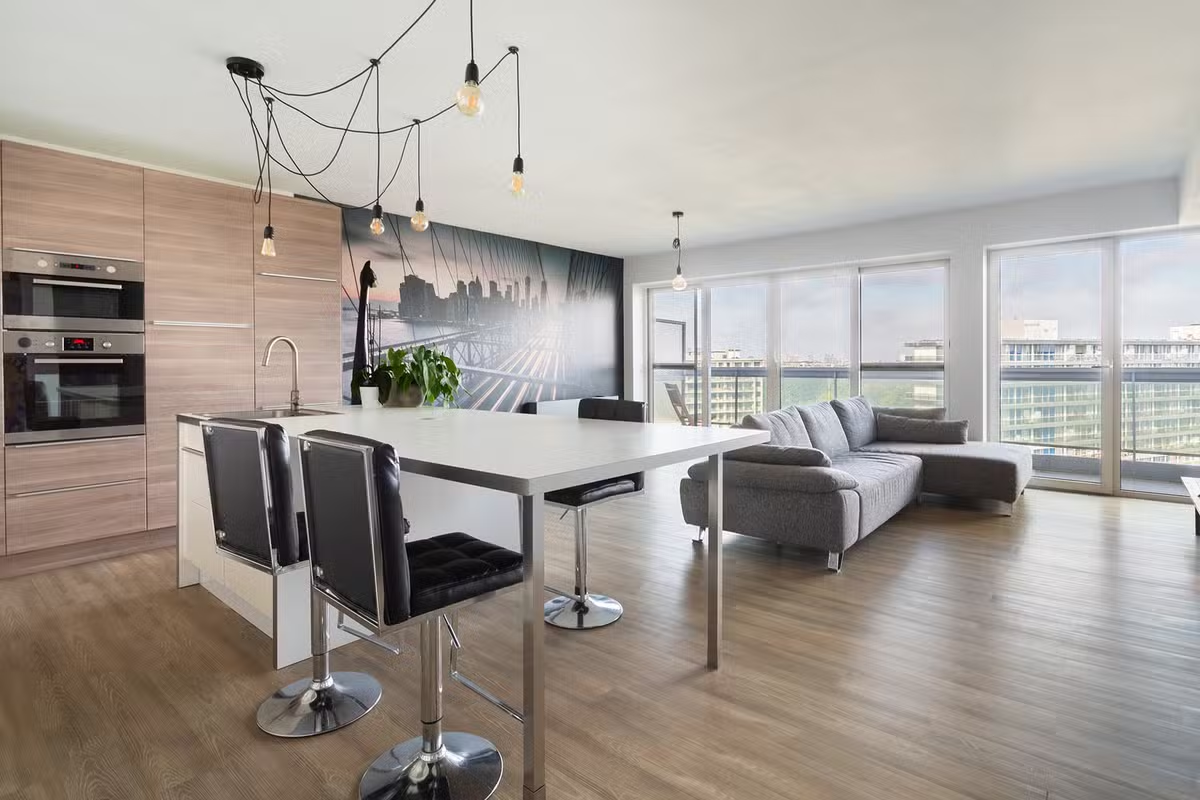
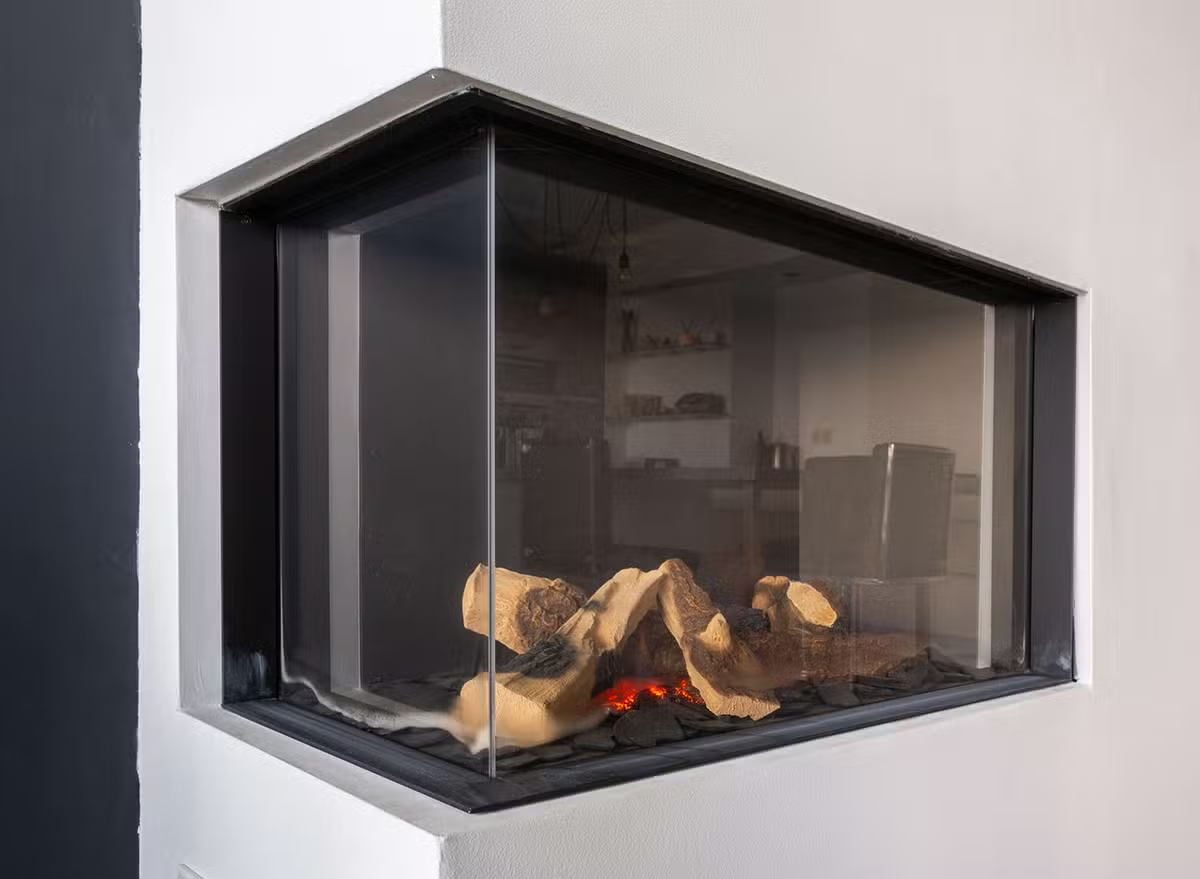
Through the security door, you enter the entrance hall with a wardrobe and a separate guest toilet with a washbasin. The bright living area, measuring approximately 5.87 x 4.43 m, has a cosy gas fireplace. The large sliding windows, fitted with fly screens, provide direct access to the terrace and let you fully enjoy the expansive view.
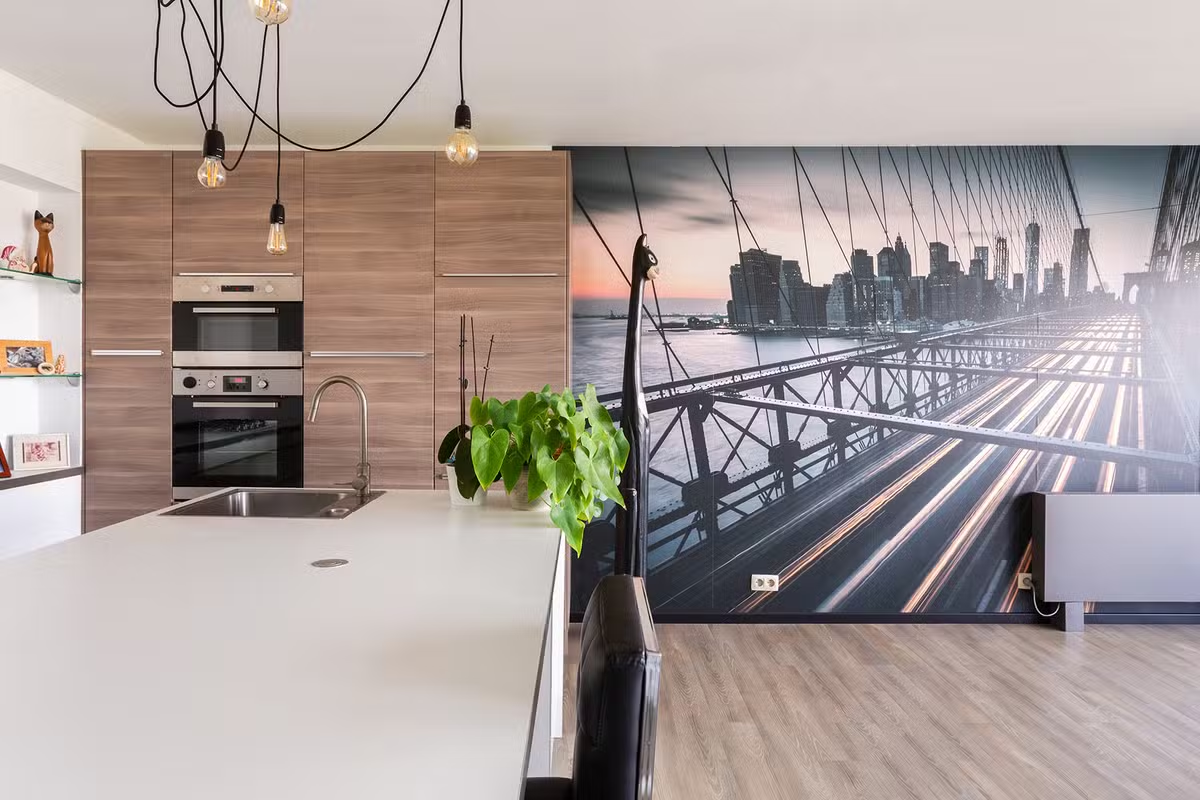
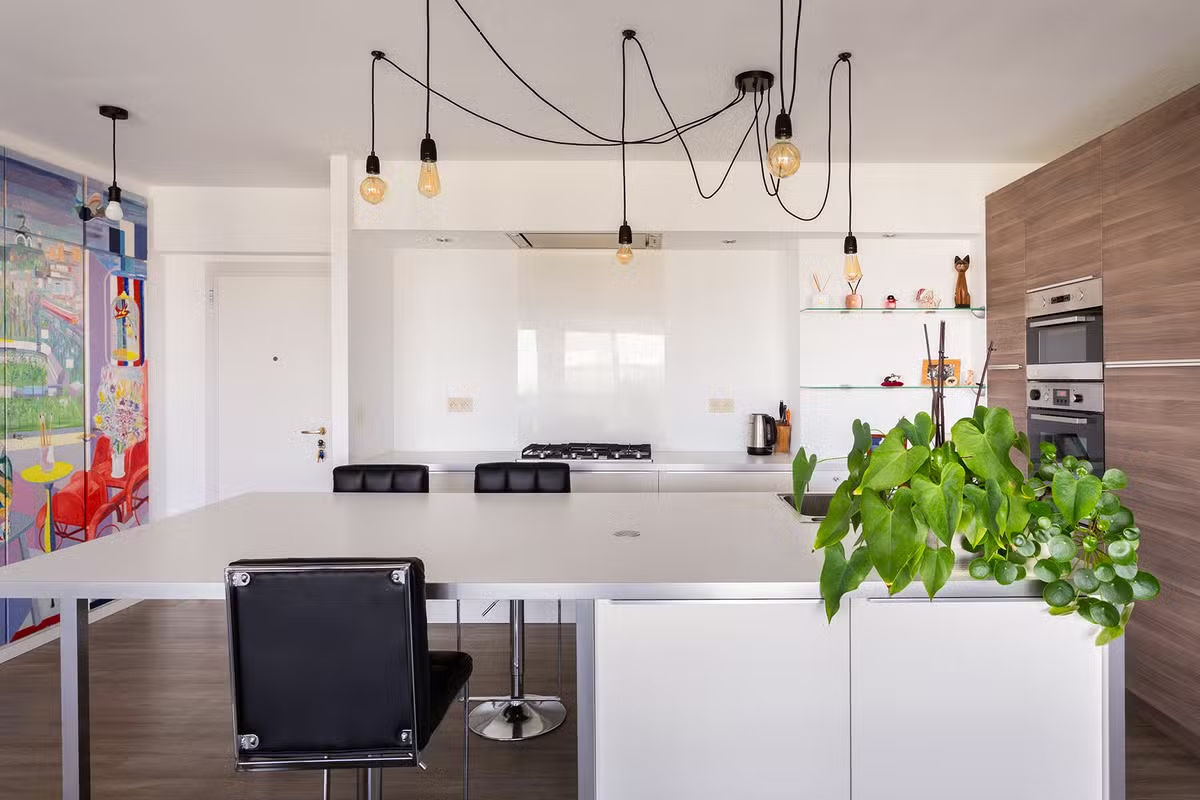
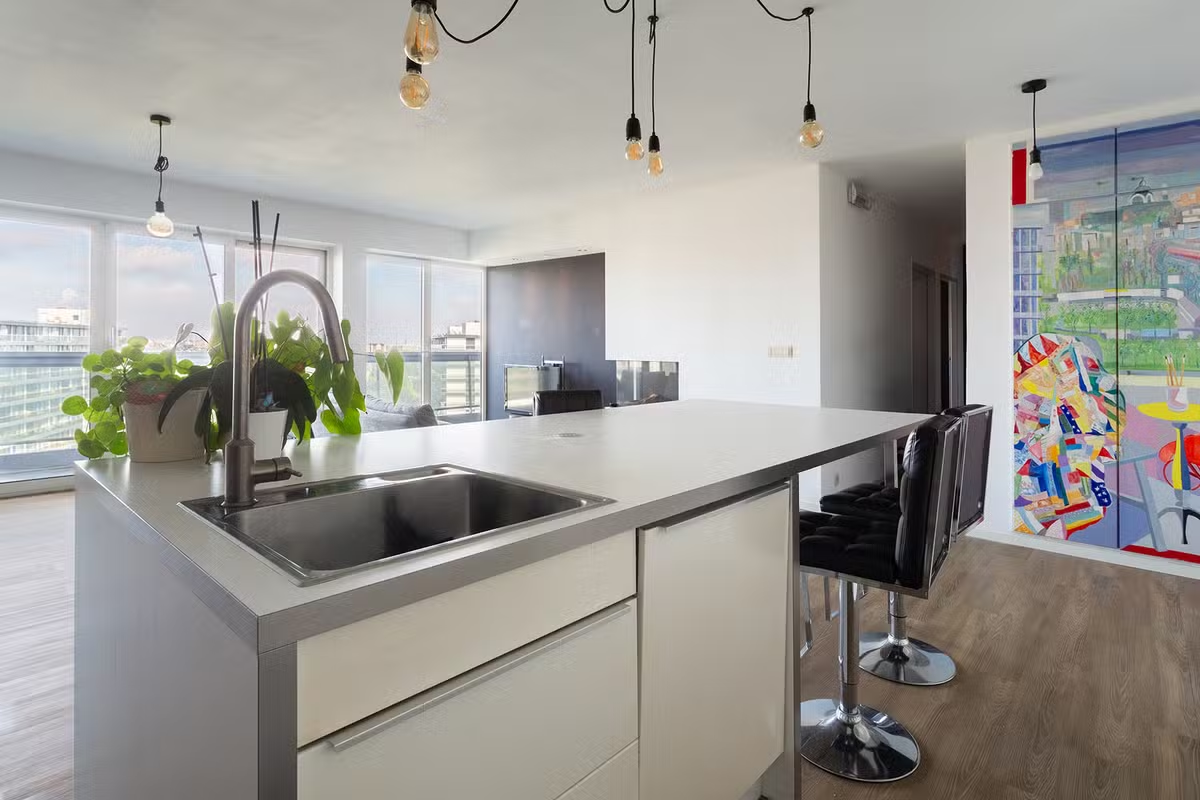
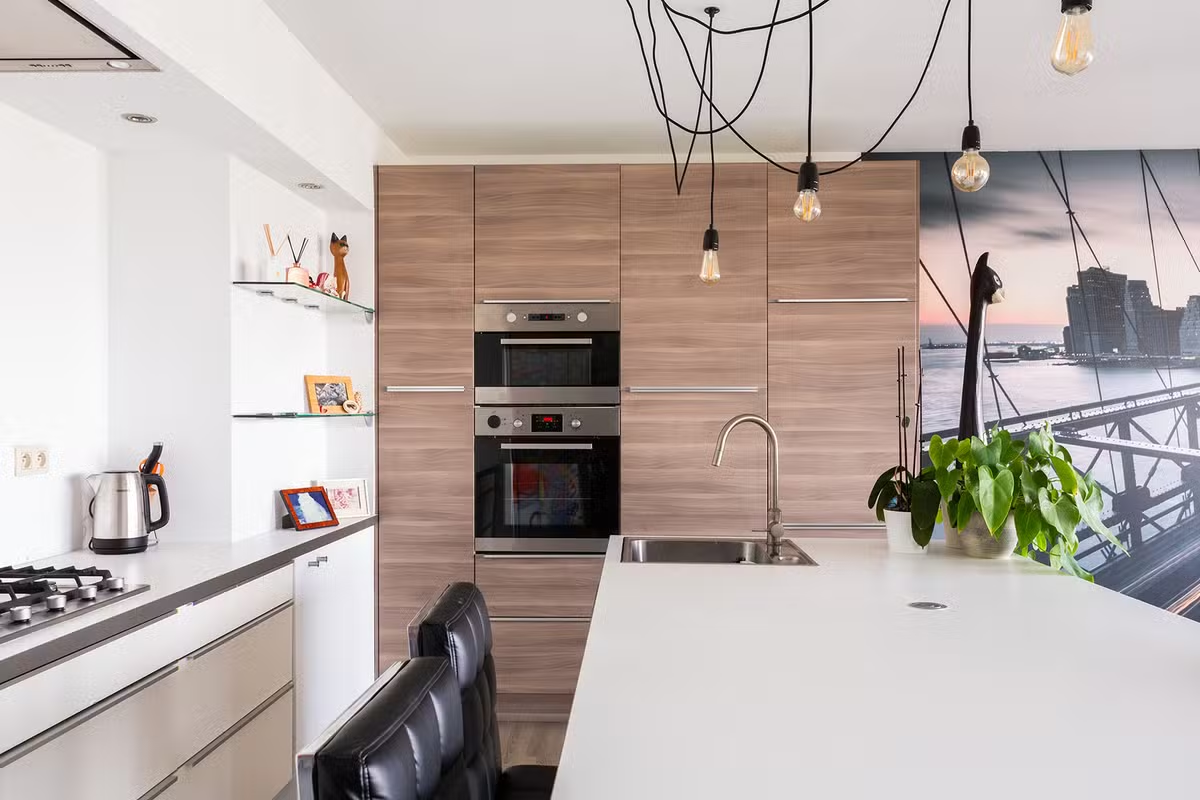
The fully equipped open-plan kitchen, around 15.5 m² (5.34 x 2.90 m), has a kitchen island, a breakfast nook, and plenty of cupboard space. It is equipped with a gas hob, extractor hood, oven, combi-oven, dishwasher, and sink.
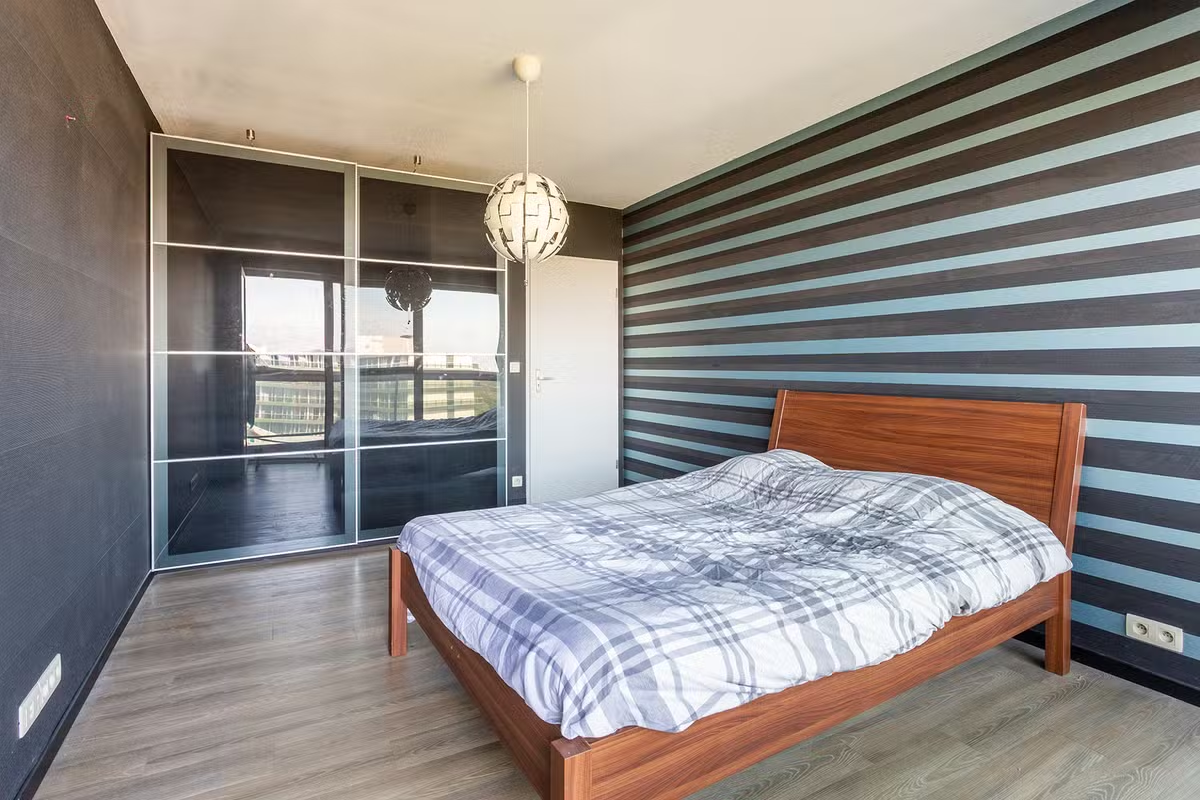
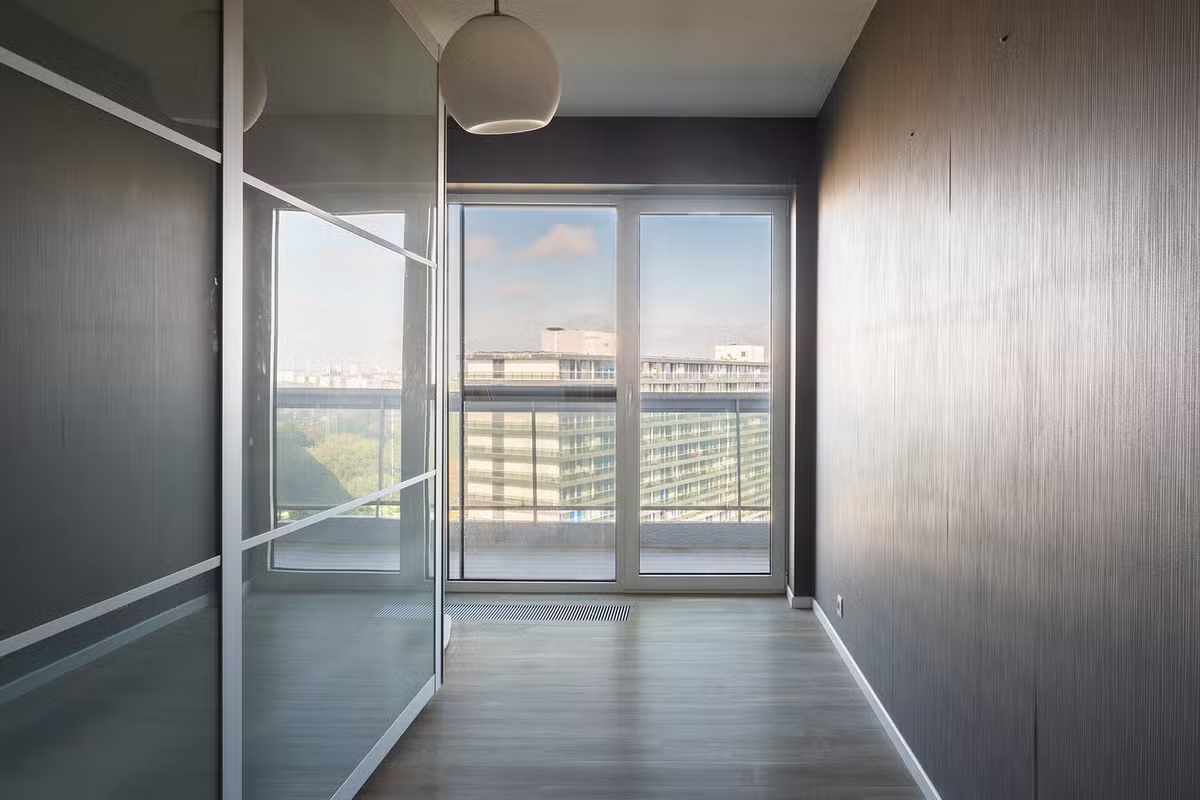
The hallway gives access to the two bedrooms, measuring approximately 15.3 m² (3.30 x 4.65 m) and around 10 m² (2.20 x 4.55 m). Both rooms have laminate flooring and built-in wardrobes and offer direct access to the terrace. The shower room is fitted with a walk-in shower, a washbasin with storage cabinets, and connections for the washing machine and dryer.
The spacious terrace, around 18 m² (12 x 1.50 m), provides a pleasant outdoor space with panoramic views over the city.
Additionally, there is an associated cellar in the building.
SPECIAL FEATURES:
* Ideally situated on Fruithoflaan, close to shops, schools, public transport, the supermarket, Berchem station, etc.
* Very light-filled and pleasant apartment with a spacious terrace
* You enjoy wide-ranging views
* Private cellar
* EPC rating B, security door, compliant electrical inspection
* Roof compliant and insulated (2015)
* Solar panels present for the common areas