Apartments for rent in Deurne

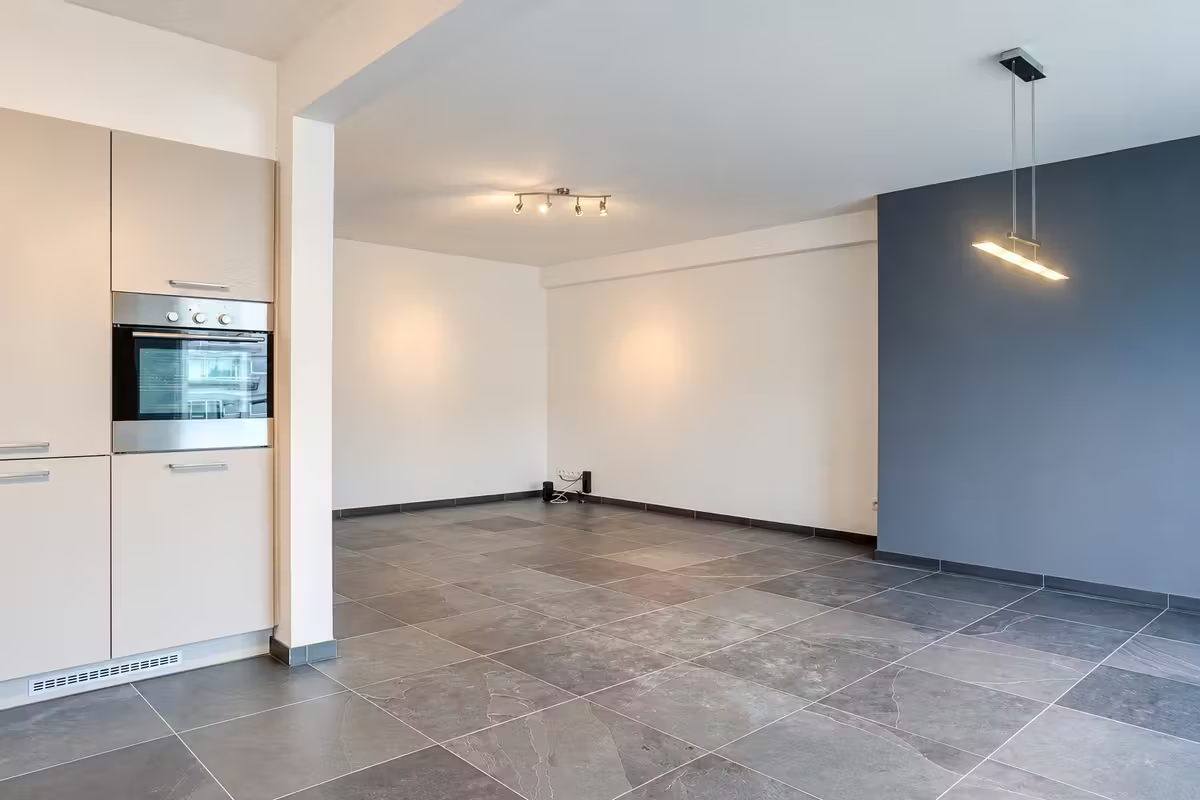
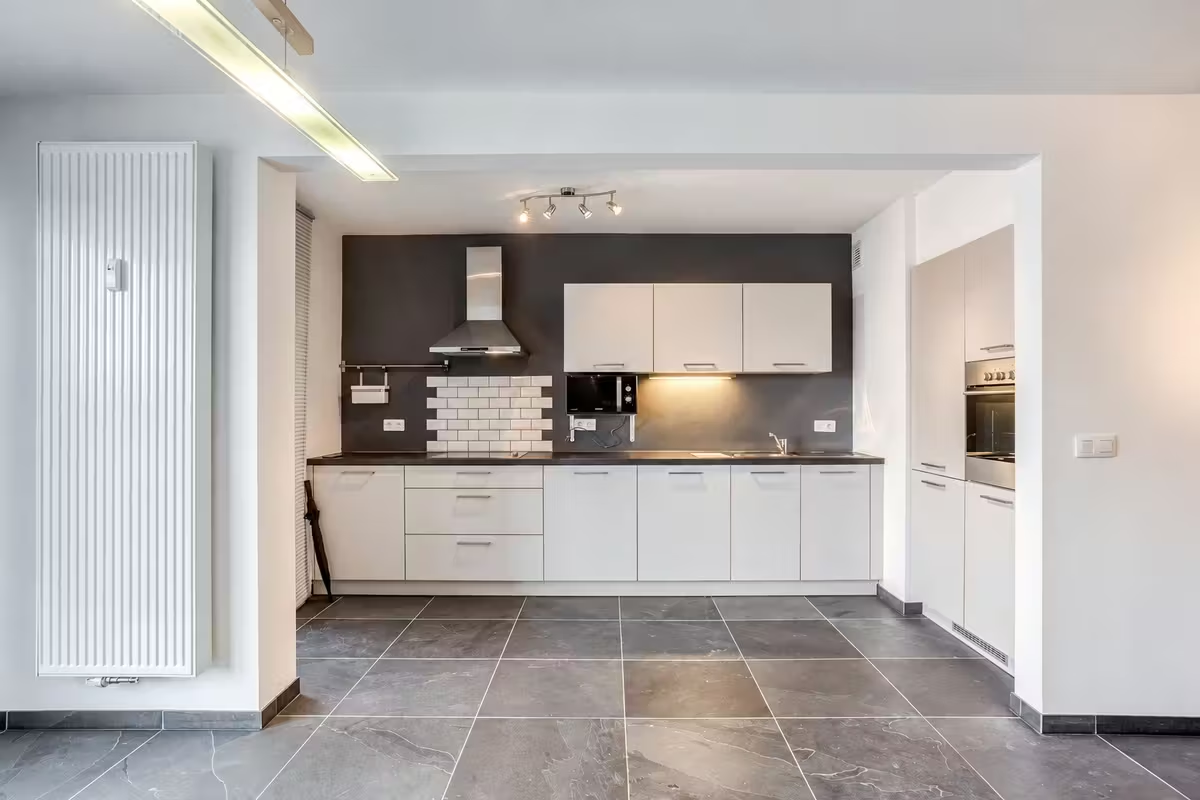
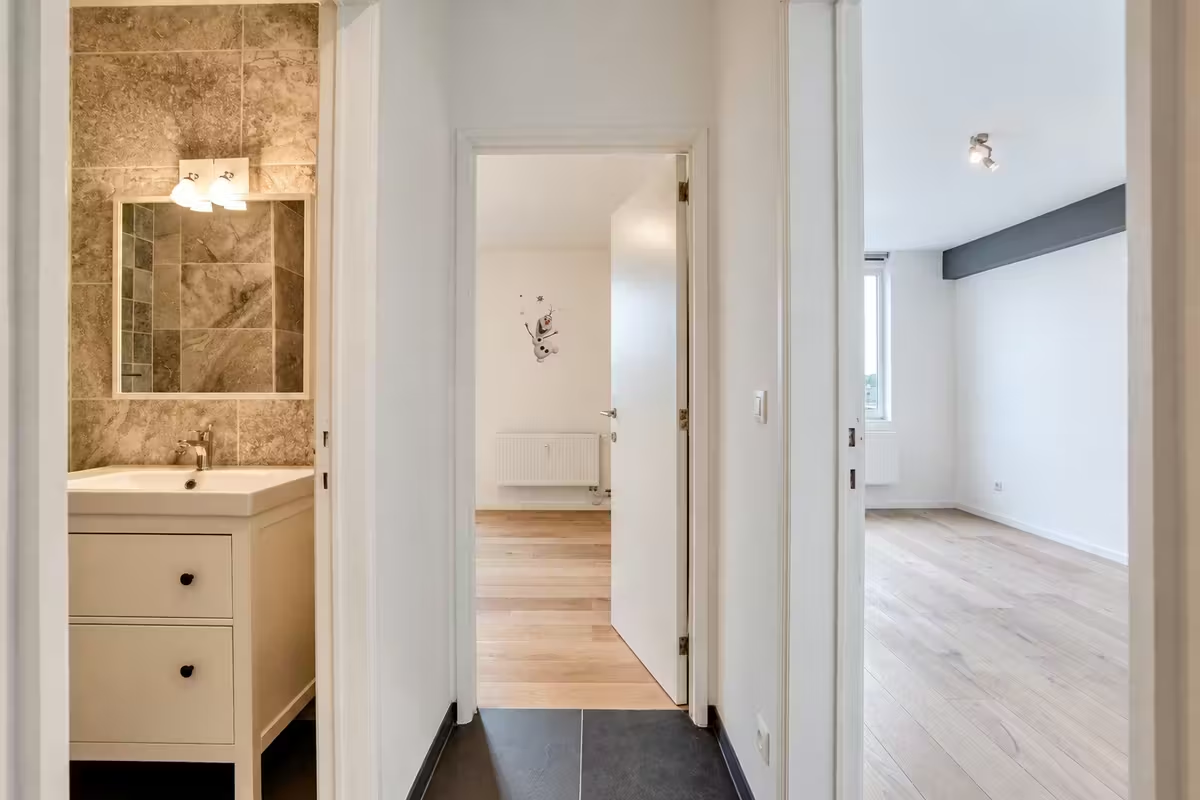
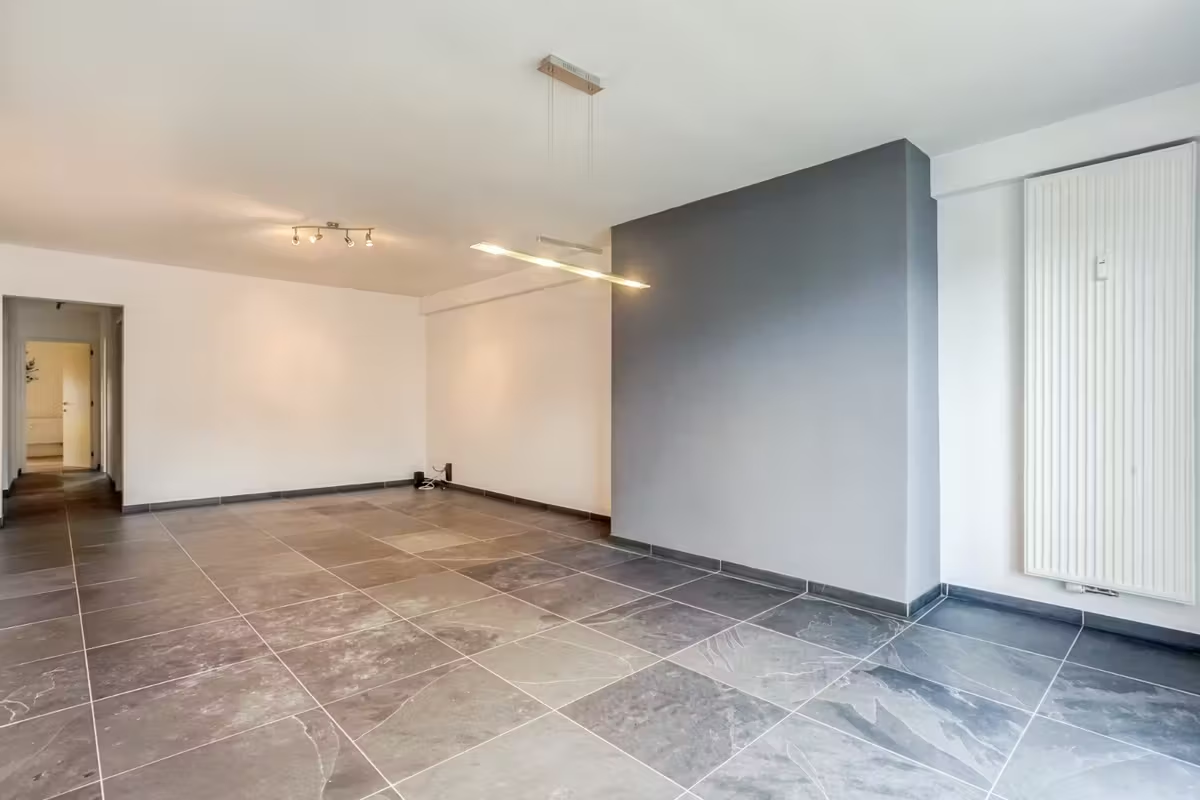
Looking for an apartment in Deurne? Discover a great place to call home.

49 homes for rent
Updated daily

Median rent: €1,060 per month · median floor area: 74 m². Based on current listings as of 3 October 2026.

Energy-efficient apartment with sunny terrace - 1
Energy-efficient apartment with sunny terrace - 2
Energy-efficient apartment with sunny terrace - 3
Energy-efficient apartment with sunny terrace - 4
Energy-efficient apartment with sunny terrace - 5
Energy-efficient apartment with sunny terrace - 6
Energy-efficient apartment with sunny terrace - 7
Energy-efficient apartment with sunny terrace - 8
Energy-efficient apartment with sunny terrace - 9
Energy-efficient apartment with sunny terrace - 10
Energy-efficient apartment with sunny terrace - 11
Energy-efficient apartment with sunny terrace - 12
Energy-efficient apartment with sunny terrace - 13
Energy-efficient apartment with sunny terrace - 14
Energy-efficient apartment with sunny terrace - 15
Energy-efficient apartment with sunny terrace - 16
Energy-efficient apartment with sunny terrace - 17
Energy-efficient apartment with sunny terrace - 18
1 / 18

€1.100 /month+ €150

Energy-efficient apartment with sunny terrace

Boekenberglei 29, 2100 Deurne

  • 2 rooms
  • 99 m²
  • Immediately
  • EPC A
  • Terrace
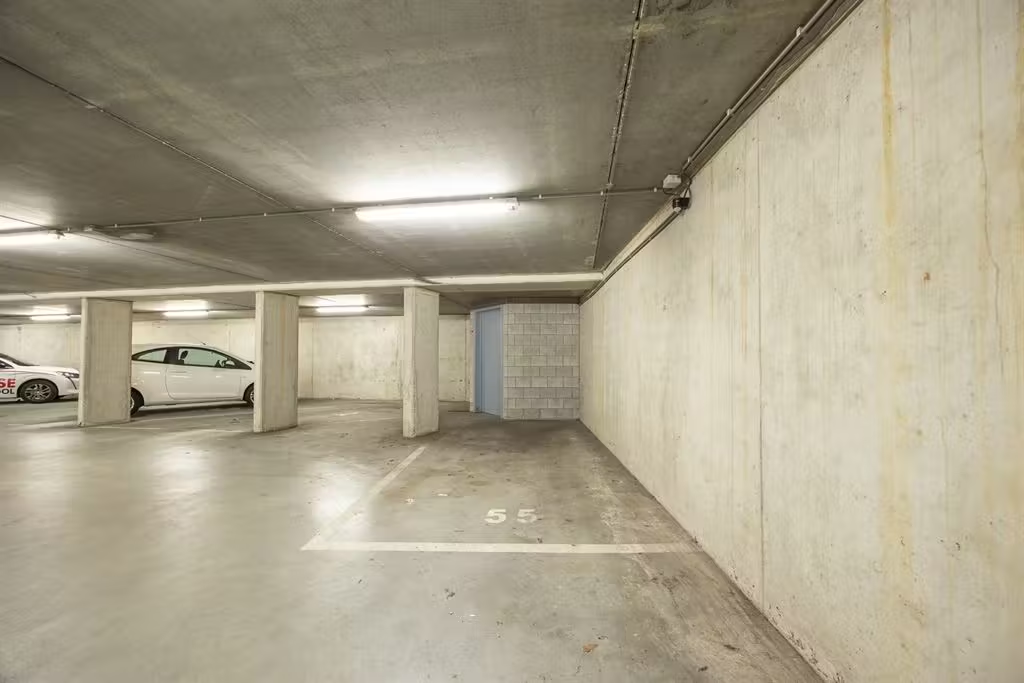
  • Parking

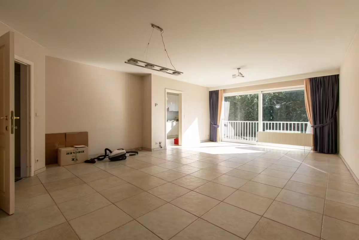
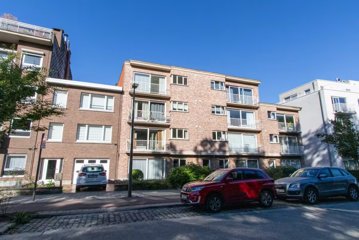
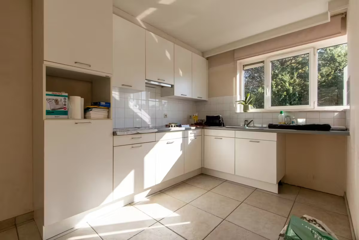
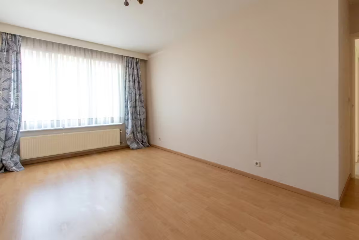
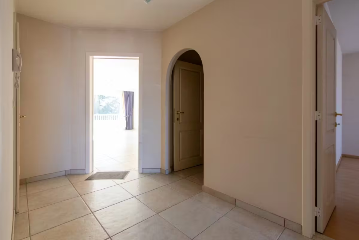
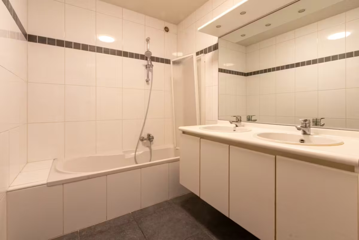
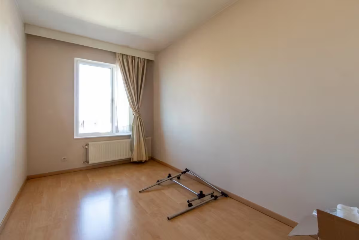
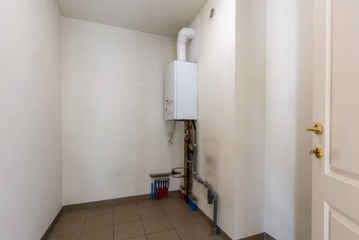
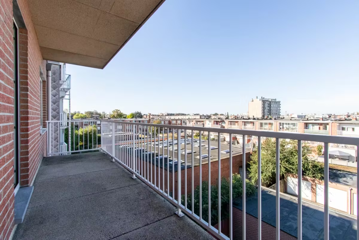
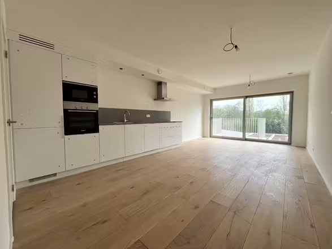
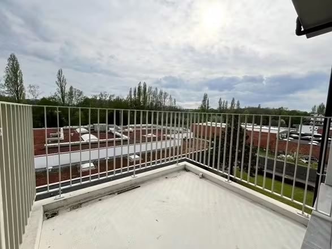
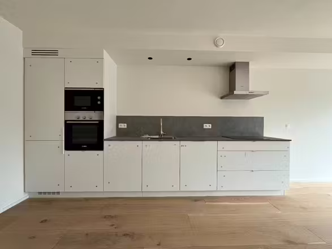
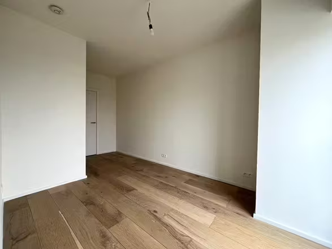
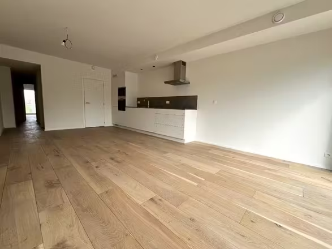
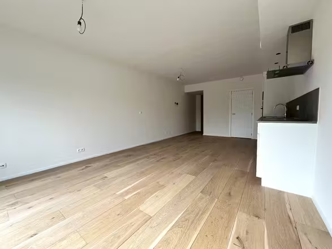
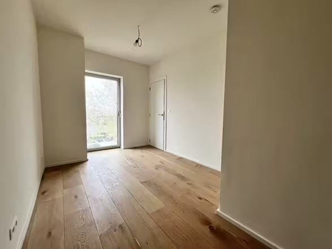
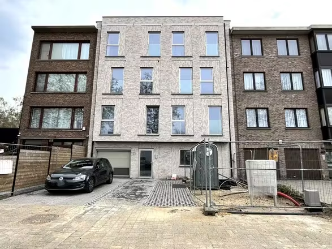
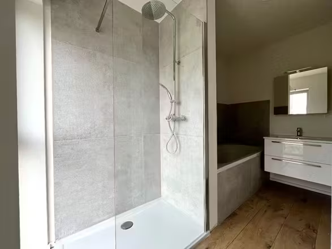
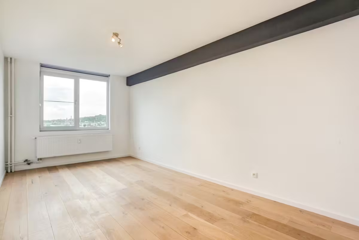
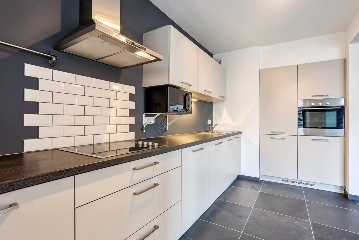
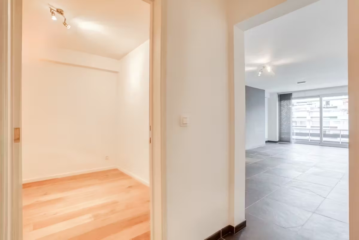
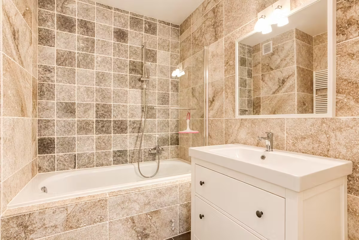
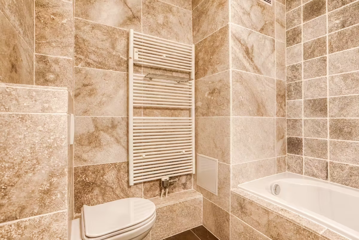
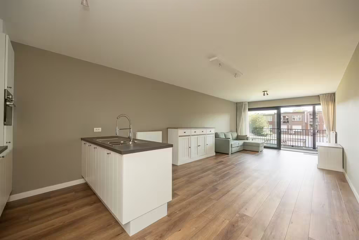
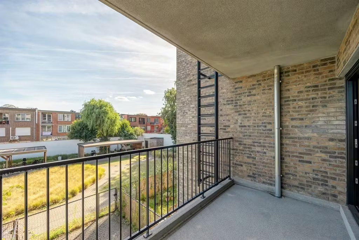
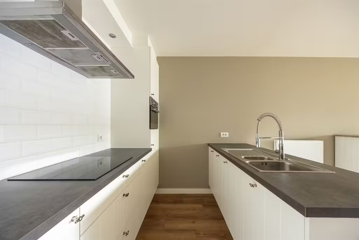
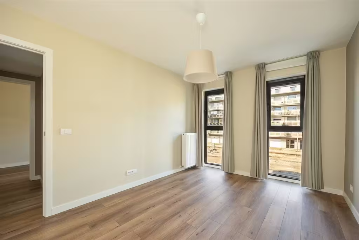
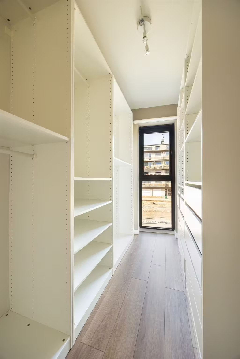
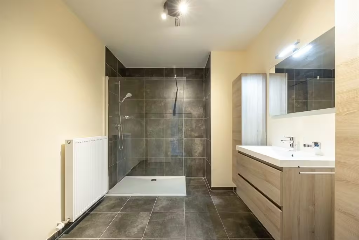
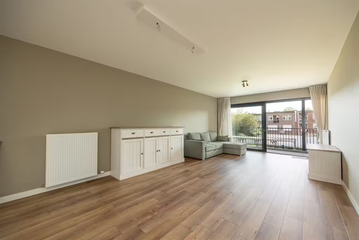
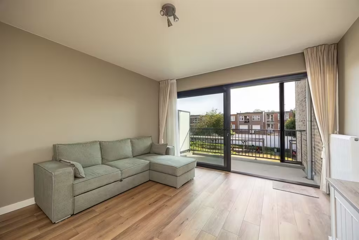
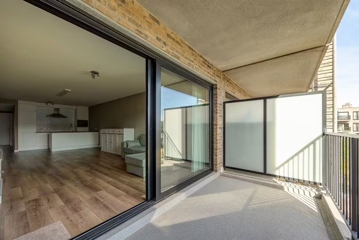
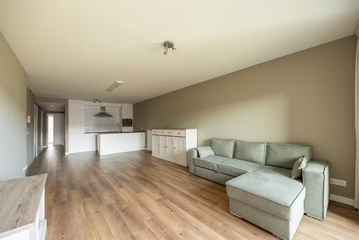
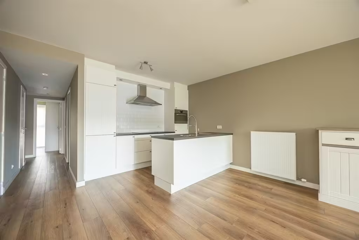
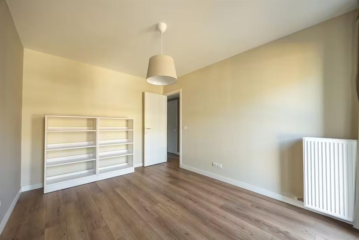
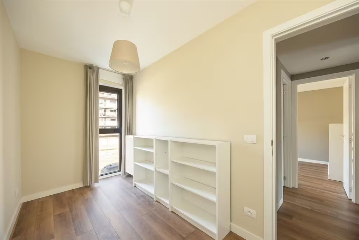
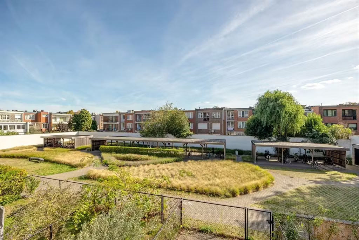
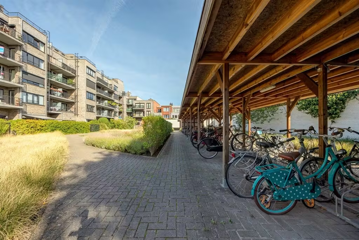
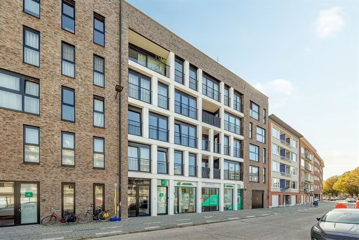
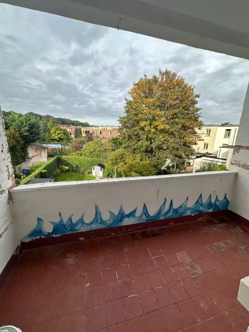
Spacious living, abundant natural light, and a sunny terrace overlooking the inner garden: this recently built apartment on the first floor has it all. It offers approximately 99 m² of living space, two bedrooms, a walk-in closet, a fully equipped open kitchen, and a southwest-facing terrace. It is within walking distance of Boekenbergpark, with shops and public transport nearby. Parking must be rented separately for €100 per month. LIGHT, SPACIOUS, AND READY TO MOVE IN The apartment is located on the first floor of a building constructed in 2015. You enter through a highly insulated security door with a three-point lock into a spacious entrance hall, where a built-in wardrobe provides convenient storage. The elegant PVC parquet flooring extends throughout most of the apartment. The living area is pleasantly large and flooded with daylight thanks to its wide windows. There is ample space for a comfortable seating area and a large dining table. The open, country-style kitchen blends seamlessly into this space and was custom-made, featuring an island as the focal point. It includes an induction cooktop, range hood, oven, refrigerator, freezer with three drawers, dishwasher, and double sink, along with plenty of cabinet space. From the living room, you step directly onto the covered 7.75 m² terrace. Thanks to its southwest orientation, it’s a perfect spot to enjoy the sun after work while overlooking the green and tranquil inner garden. TWO BEDROOMS, WALK-IN CLOSET & SPACIOUS BATHROOM On the other side of the apartment are the bedrooms. The master bedroom measures about 13 m². There’s also a second room of approximately 8 m², ideal as a children’s room, guest room, or home office. A separate walk-in closet adds extra convenience. Here too, the continuous PVC parquet flooring creates a warm and tidy appearance. The spacious bathroom is tiled and fitted with a large walk-in shower, vanity unit, illuminated mirror, and two column cabinets. The toilet with a wall-mounted WC and sink is located separately. The utility room houses the connections for the washing machine and dryer, as well as the ventilation system. GREEN LIVING IN DEURNE-ZUID You’ll be living on Boekenberglei in Deurne-Zuid, close to Boekenbergpark. This park forms the green heart of the Boekenberg-Unitas neighborhood, which developed around it historically. The leafy avenues typical of this area connect the neighborhood to Te Boelaerpark and Rivierenhof. For daily shopping, you won’t need to go far, and trams, buses, and Velo are easily accessible. Drivers can quickly reach the Ring road from here. Prospective tenants should note that renovation work on Boekenberglei and surrounding areas began in August 2026, involving new sewage systems, cycling and pedestrian paths, tram tracks, and additional greenery.
Bright 2-bedroom apartment in Deurne South - 1
Bright 2-bedroom apartment in Deurne South - 2
Bright 2-bedroom apartment in Deurne South - 3
Bright 2-bedroom apartment in Deurne South - 4
Bright 2-bedroom apartment in Deurne South - 5
Bright 2-bedroom apartment in Deurne South - 6
Bright 2-bedroom apartment in Deurne South - 7
Bright 2-bedroom apartment in Deurne South - 8
Bright 2-bedroom apartment in Deurne South - 9
Bright 2-bedroom apartment in Deurne South - 10
1 / 10

€850 /month+ €50

Bright 2-bedroom apartment in Deurne South

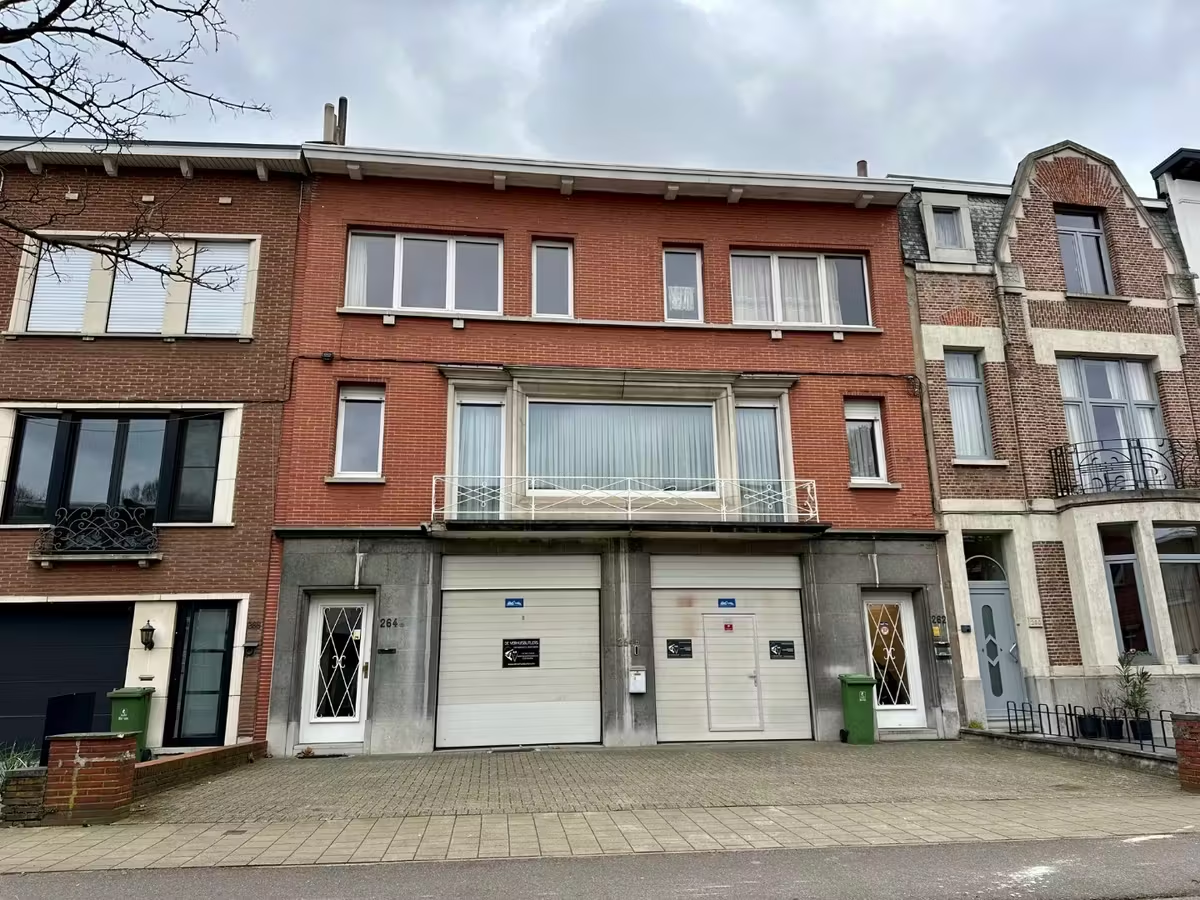
Muggenberglei 262, 2100 Antwerpen

  • 2 rooms
  • 72 m²
  • Immediately
  • EPC C
  • Terrace

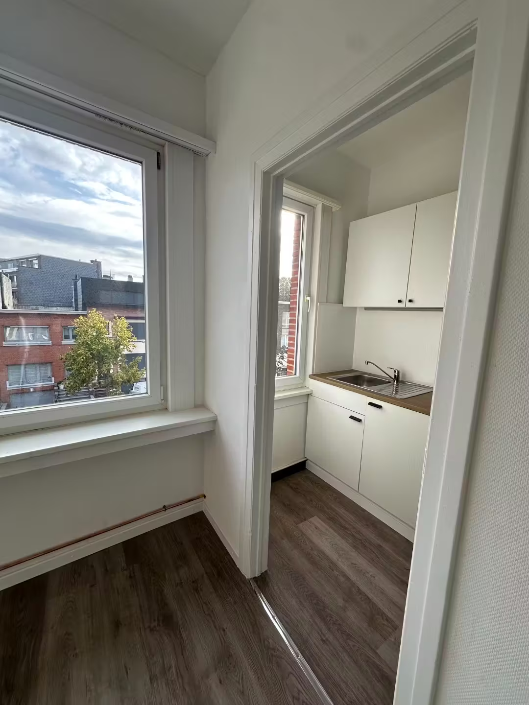
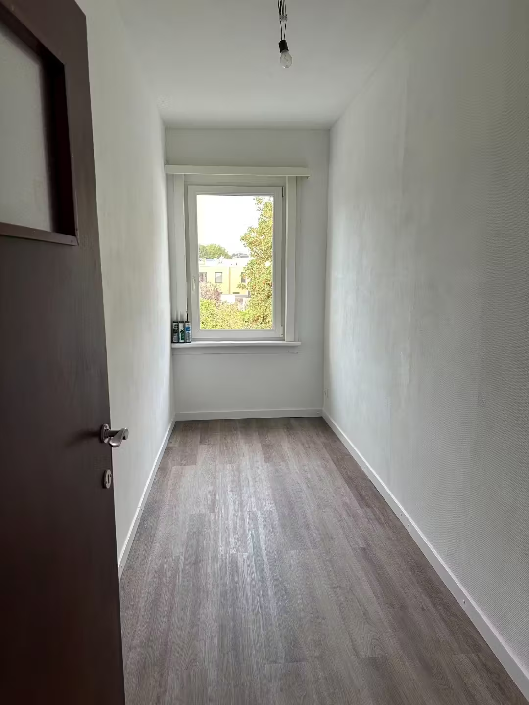
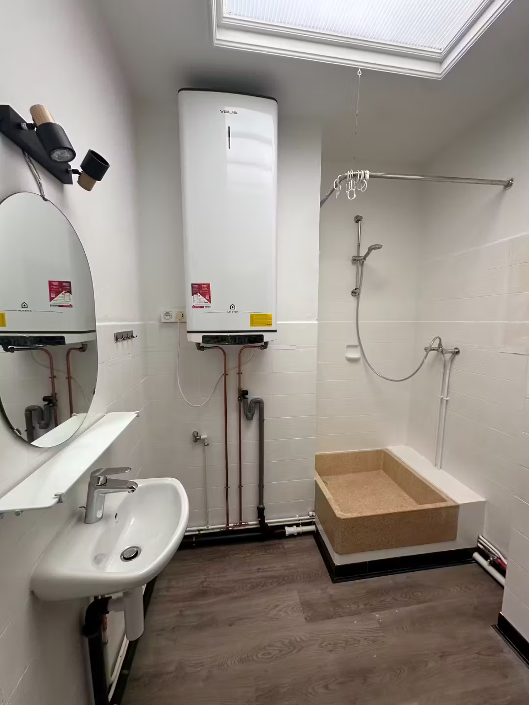
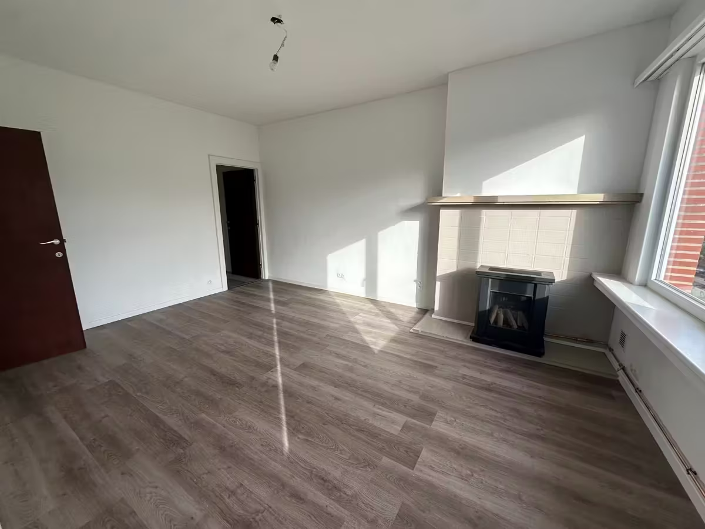
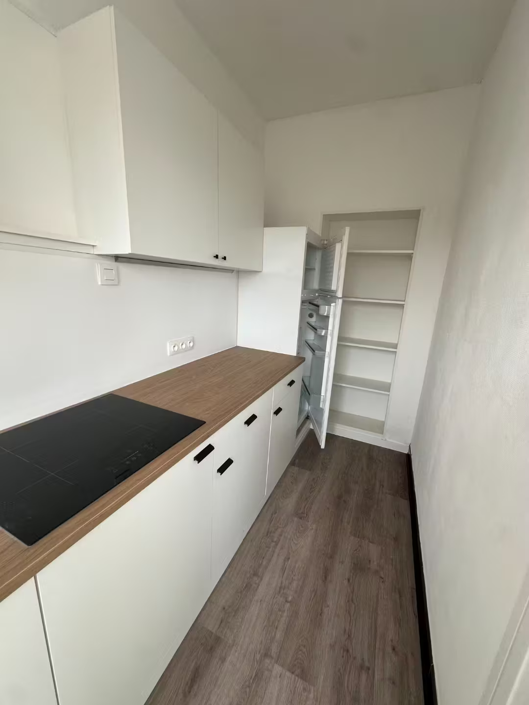
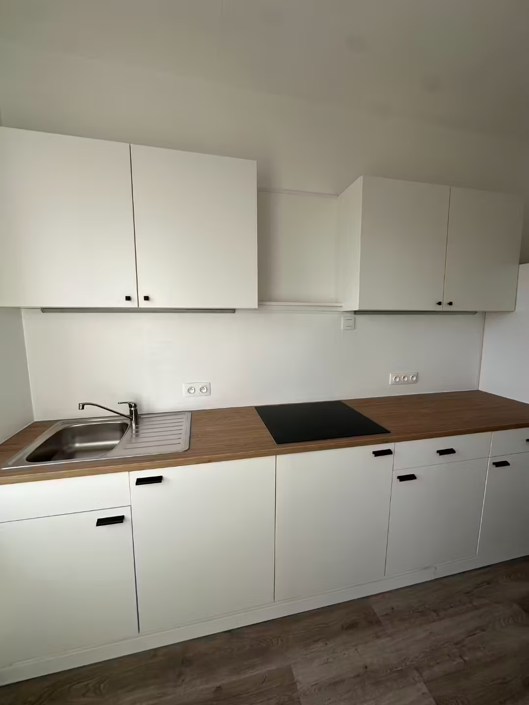
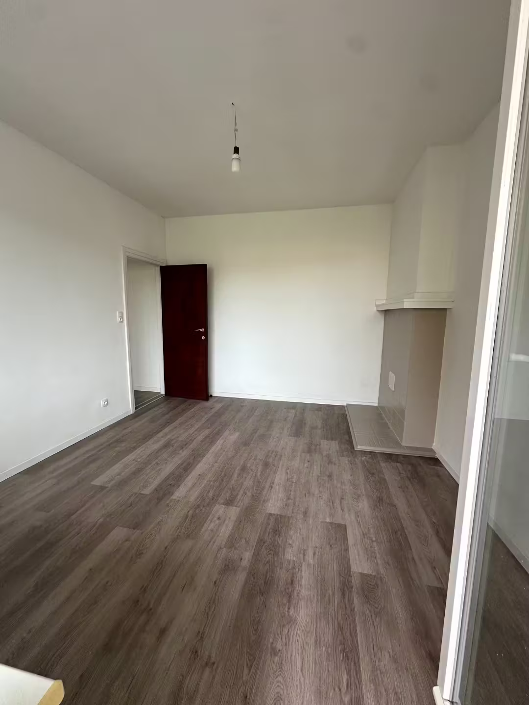
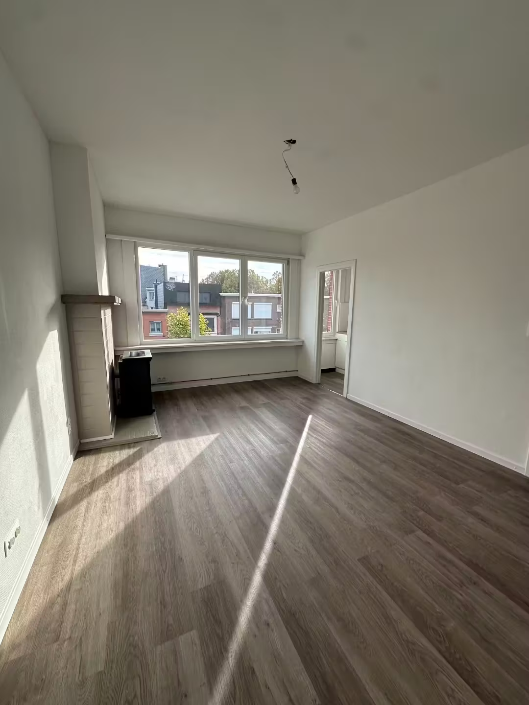
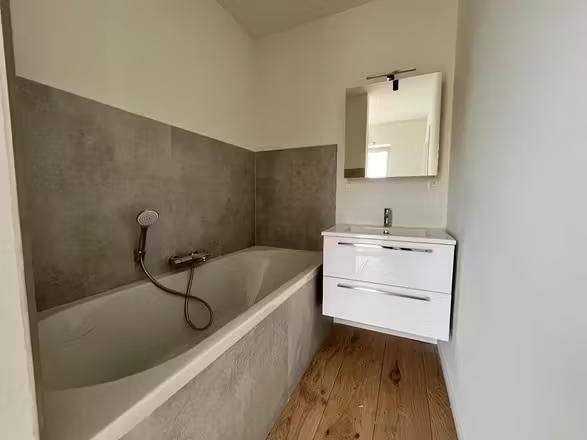
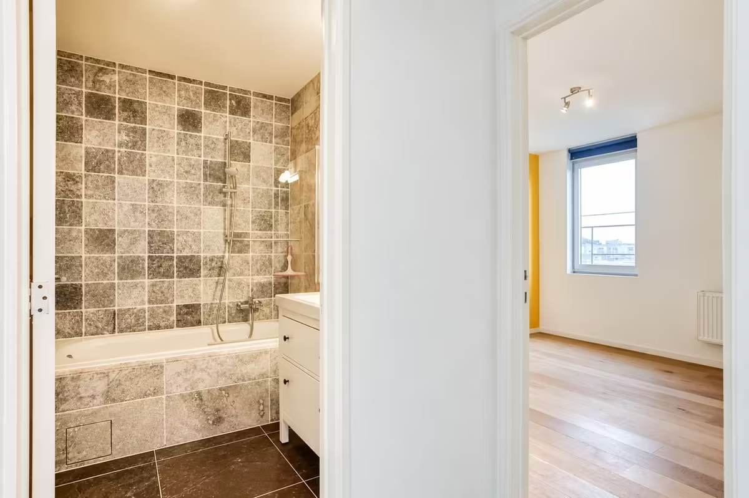
A bright 2-bedroom apartment located in a quiet area of Deurne South, between Boelaerpark and Boekenbergpark. Available immediately – ready to move in – recently painted and with a new kitchen installed. Layout: spacious entrance hall, kitchen equipped with refrigerator, stove, and plenty of storage space. The living room faces the street and has a new gas heater. The bathroom features a shower, toilet, sink, new boiler, and connections for a washing machine. There are 2 bedrooms at the rear of the building with a view of the greenery. The terrace covers approximately 10 m². Monthly charges amount to €50.00 for common areas and an estimated private water usage fee. Gas and electricity are billed via individual meters. EPC rating: 208 kWh/m²
Tired of searching? Let us do the searching.

We'll let you know as soon as something new fits.

Free • Cancel anytime

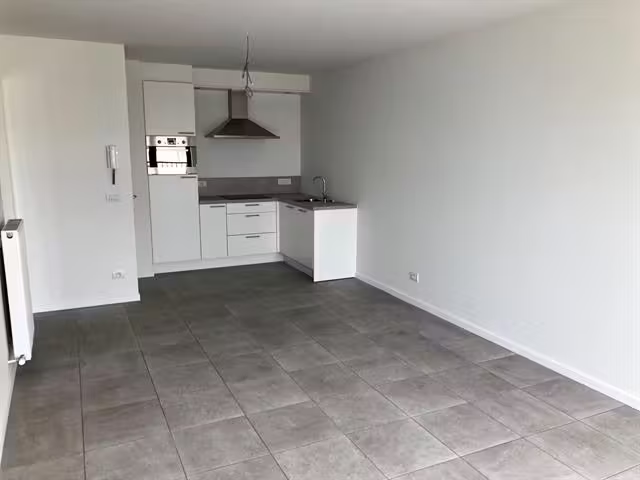
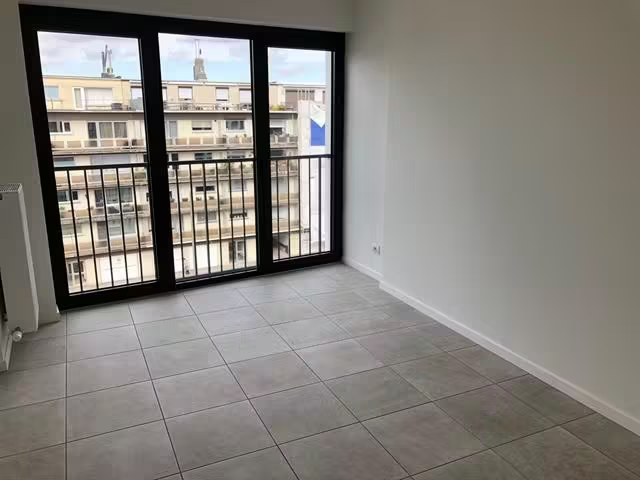
Bright one-bedroom apartment in Deurne - 1
Bright one-bedroom apartment in Deurne - 2
Bright one-bedroom apartment in Deurne - 3
Bright one-bedroom apartment in Deurne - 4
Bright one-bedroom apartment in Deurne - 5
Bright one-bedroom apartment in Deurne - 6
1 / 6

€825 /month+ €65

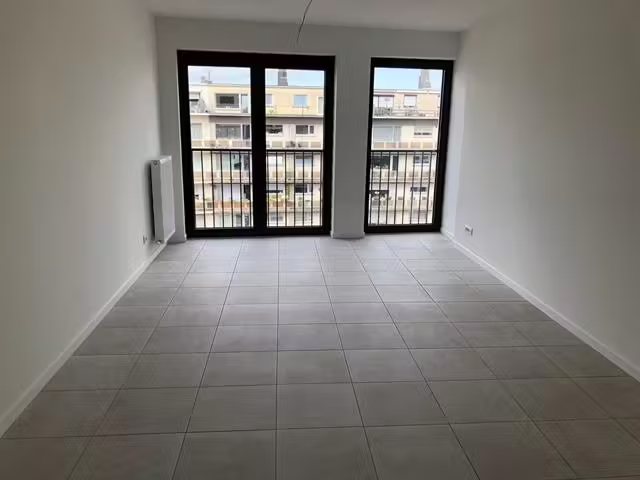
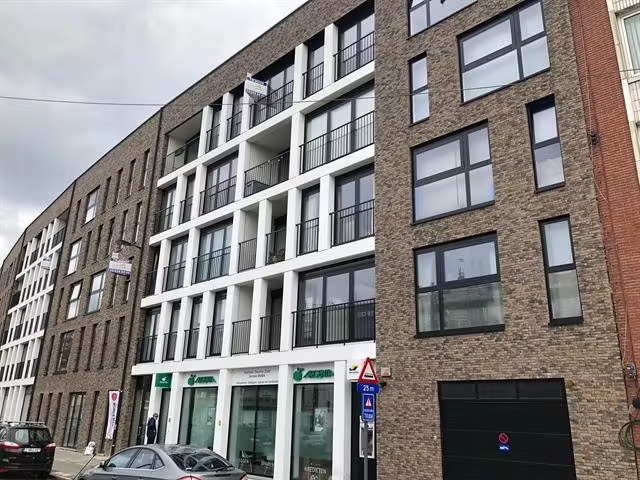
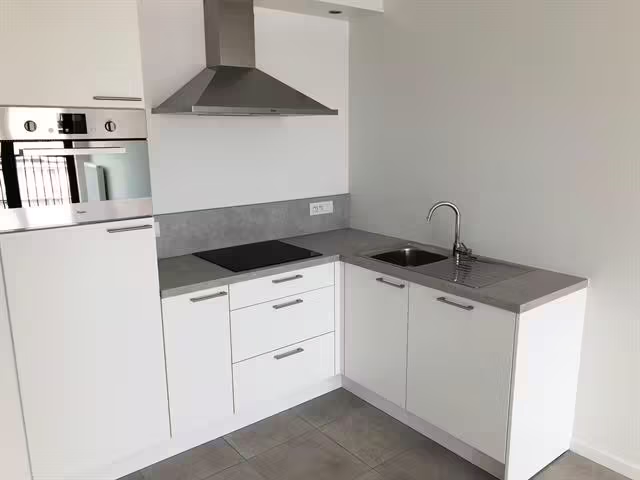
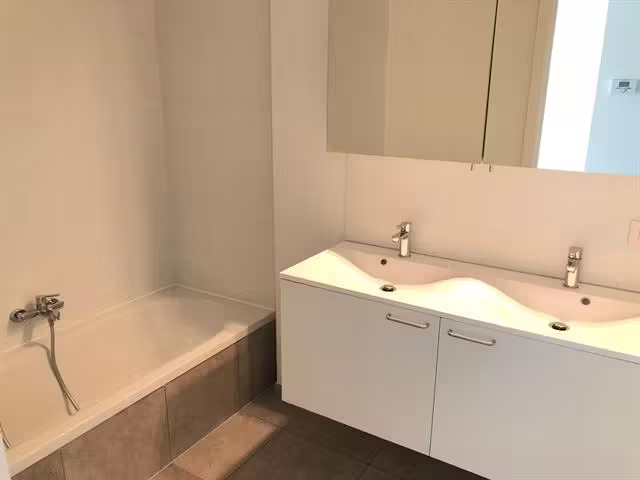
Bright one-bedroom apartment in Deurne

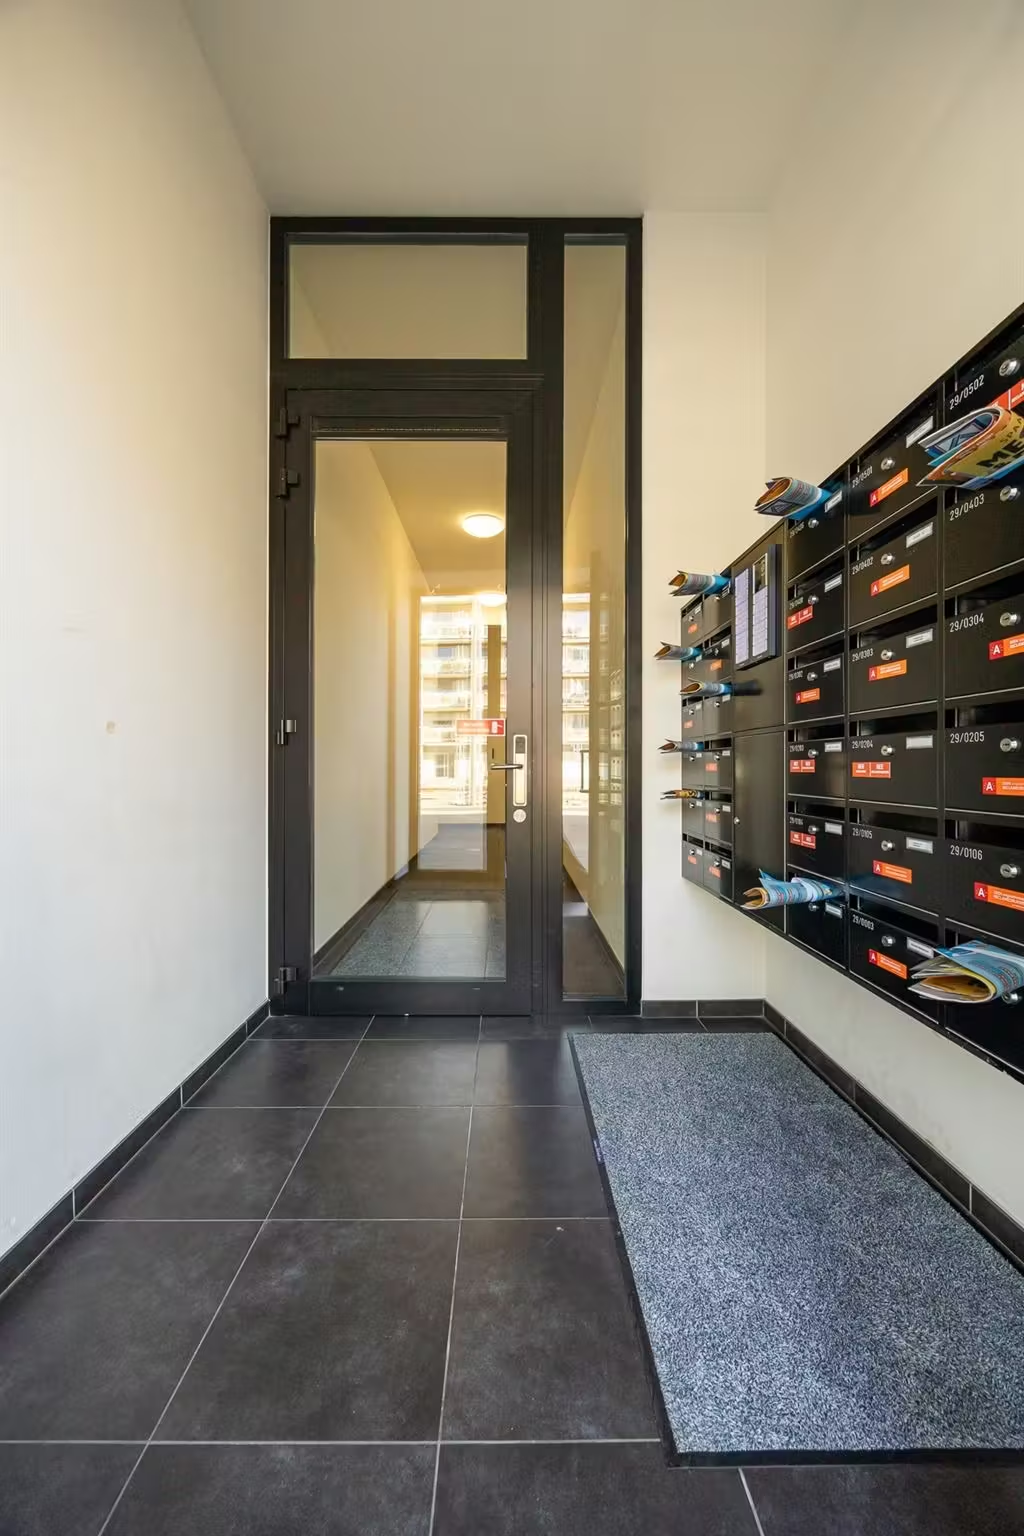
Boekenberglei 29/0405, 2100 Deurne

  • 1 room
  • 60 m²
  • 01/01

A bright apartment in a very central location, close to public transport and shops. Layout: Entrance hall with a separate toilet. Living room with an open-plan kitchen equipped with appliances and tiled flooring. Bedroom with tiled flooring. Bathroom fitted with a bathtub and double sink. Storage space with a connection for a washing machine. Common charges amount to €65 per month. Parking is available for rent at €70 per month. All utilities are individually metered. Two bicycle storage areas are provided.

Spacious apartment near Ertbruggepark - 1
Spacious apartment near Ertbruggepark - 2
Spacious apartment near Ertbruggepark - 3
Spacious apartment near Ertbruggepark - 4
Spacious apartment near Ertbruggepark - 5
Spacious apartment near Ertbruggepark - 6
Spacious apartment near Ertbruggepark - 7
Spacious apartment near Ertbruggepark - 8
Spacious apartment near Ertbruggepark - 9
1 / 9

€1.010 /month+ €70

Spacious apartment near Ertbruggepark

Schotensesteenweg 379, 2100 Deurne

  • 3 rooms
  • 116 m²
  • Immediately

This spacious 116 m² apartment is located on the 3rd floor (with elevator) of a well-maintained apartment building from 2003, near Ertbruggepark. From the entrance hall with a separate toilet, you enter the large living area of 38 m² with tiled flooring. The kitchen is equipped with a ceramic hob, extractor hood, and double sink, and it opens onto a separate utility/store room. The apartment has two bedrooms measuring 14 m² and 9 m², as well as a separate home office/hobby room. The bathroom features a bathtub and double sink. Common charges amount to €70 per month, covering the elevator and maintenance of shared areas. It is also possible to rent a garage space for €70 per month.

Energy-efficient 1-bedroom apartment with terrace - 1
Energy-efficient 1-bedroom apartment with terrace - 2
Energy-efficient 1-bedroom apartment with terrace - 3
Energy-efficient 1-bedroom apartment with terrace - 4
Energy-efficient 1-bedroom apartment with terrace - 5
Energy-efficient 1-bedroom apartment with terrace - 6
Energy-efficient 1-bedroom apartment with terrace - 7
Energy-efficient 1-bedroom apartment with terrace - 8
Energy-efficient 1-bedroom apartment with terrace - 9
Energy-efficient 1-bedroom apartment with terrace - 10
1 / 10

€920 /month+ €120

Energy-efficient 1-bedroom apartment with terrace

Bisschoppenhoflaan 644, 2100 Antwerpen

  • 1 room
  • 68 m²
  • Immediately
  • Terrace

This lovely 1-bedroom apartment offers all modern comforts and is located just a short walk away from Houtlaan and Ruggeveldlaan, with easy access to Houtlaan and Zwarte Arend. The layout includes an entrance hall with a guest toilet, a cozy living and dining area that opens onto a terrace. There is an open-plan fitted kitchen with ample storage space, a worktop, hob, sink, extractor hood, refrigerator, and combi-oven. Additionally, there is a separate storage room for technical installations and a washing machine connection. The apartment features one bedroom and a bathroom equipped with a bathtub, separate shower, and a vanity unit with a washbasin. An underground parking space is available for an extra fee. Overall, this apartment boasts excellent natural light, pleasant living spaces, and a practical layout. It enjoys a convenient location along Bisschoppenhoflaan, near the park, public transport, and major roads.

Two-bedroom apartment with terrace in Deurne - 1
Two-bedroom apartment with terrace in Deurne - 2
Two-bedroom apartment with terrace in Deurne - 3
Two-bedroom apartment with terrace in Deurne - 4
Two-bedroom apartment with terrace in Deurne - 5
Two-bedroom apartment with terrace in Deurne - 6
Two-bedroom apartment with terrace in Deurne - 7
Two-bedroom apartment with terrace in Deurne - 8
Two-bedroom apartment with terrace in Deurne - 9
Two-bedroom apartment with terrace in Deurne - 10
1 / 10

€950 /month+ €250

Two-bedroom apartment with terrace in Deurne

Ruggeveldlaan 798/501, 2100 Deurne

  • 3 rooms
  • 01/11
  • Terrace

Are you looking for a two-bedroom apartment with an extra multipurpose room? Then this is exactly what you need! This apartment is located on the fifth floor (with elevator) in a central location. Layout: You enter through a centrally located hallway with a wardrobe. Immediately to the right, you’ll find a separate toilet with a sink and connections for a washing machine and dryer. Opposite the entrance is a multipurpose room that can be used as a home office or dressing room. From the hallway, you can walk left to reach the two bedrooms and the bathroom, which features a single vanity unit, bathtub, toilet, and towel radiator. Finally, from the hallway, you access the spacious living area with plenty of natural light, which opens onto an open kitchen. The living area provides access to the front terrace via a sliding window. The open kitchen is fully equipped with a microwave, dishwasher, oven, cooktop, extractor hood, single sink, built-in refrigerator, and freezer. You can also reach the terrace from the kitchen through a large window with an additional fly screen. In addition, there is a private storage room in the basement and a shared bicycle storage area. The monthly charges amount to €250 per month. These cover water supply, heating, elevator maintenance, meter reading, and maintenance of common areas. Highlights: - Ideal location: close to public transport, main roads, green spaces, etc. - Private storage room in the basement - Shared bicycle storage area - Available from 01/11/2026

We have 37 more matching homes for you.

Don't feel like searching any further? We've already gathered the rest for you.

Free • Cancel anytime