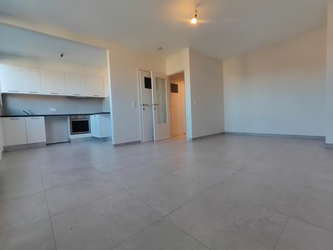
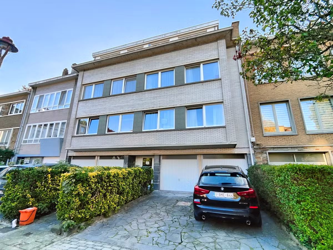
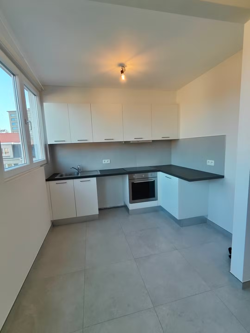
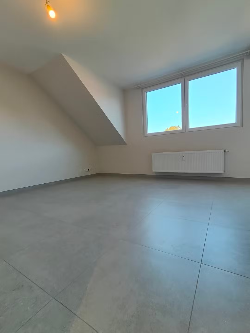
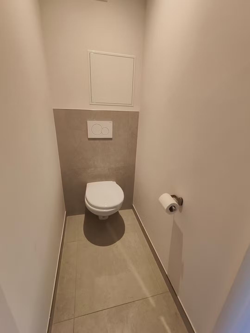
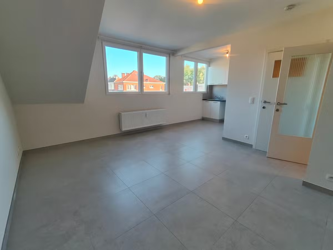
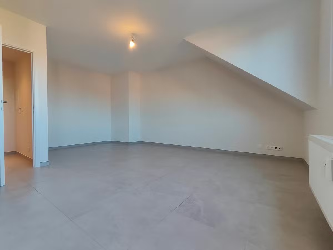
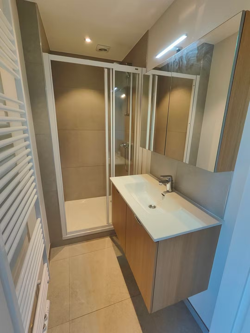
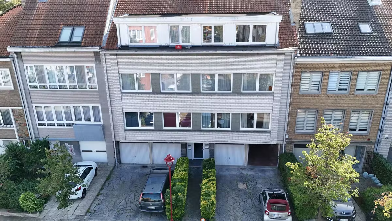
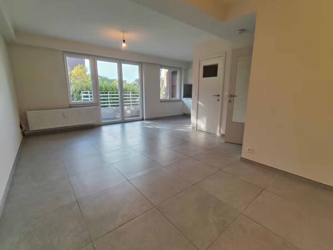
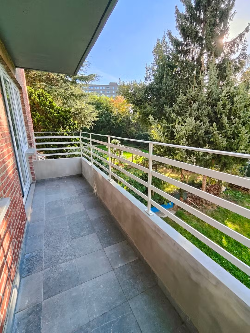
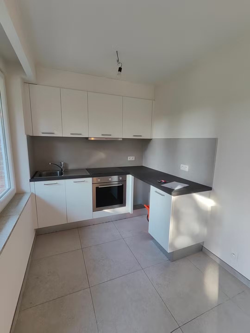
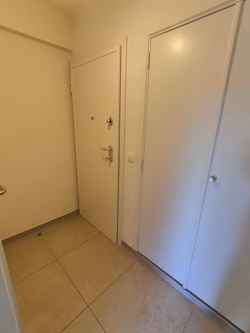
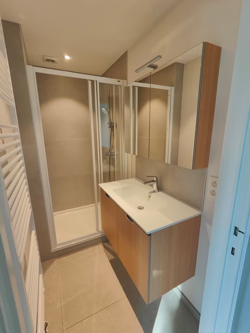
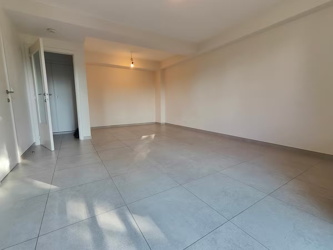
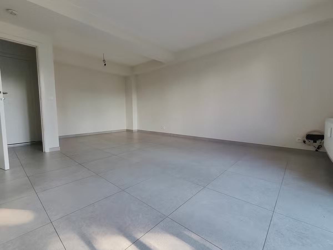
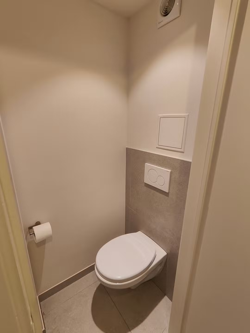
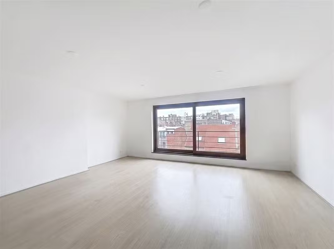
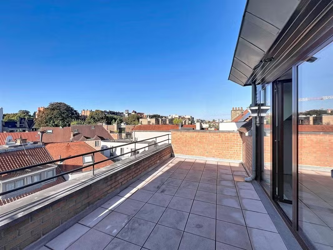
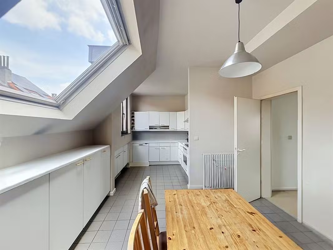
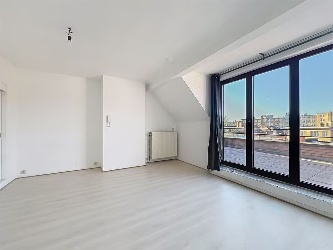
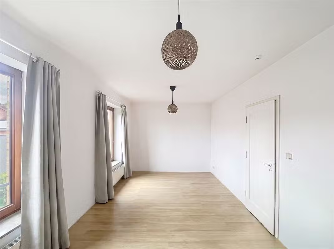
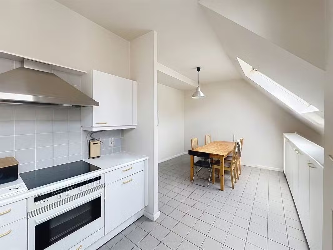
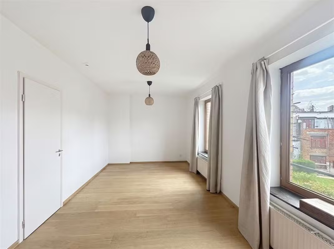
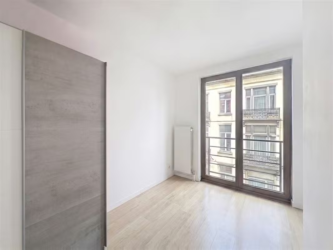
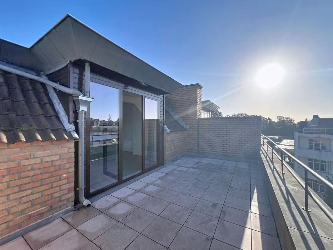
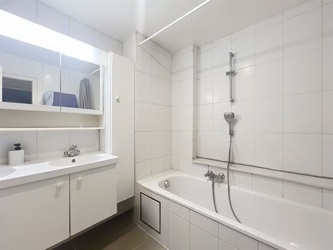
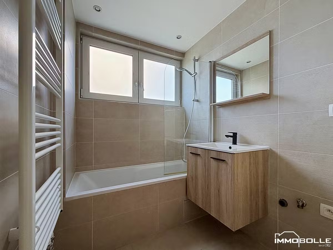
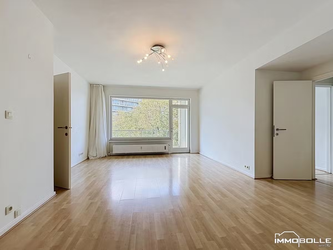
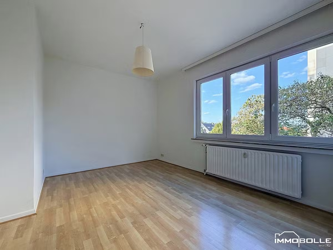
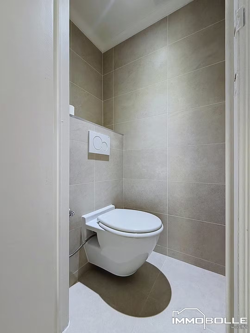
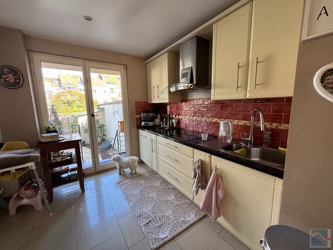
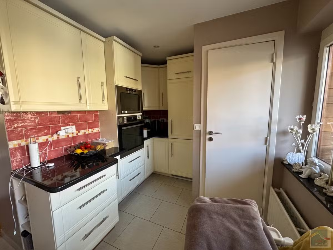
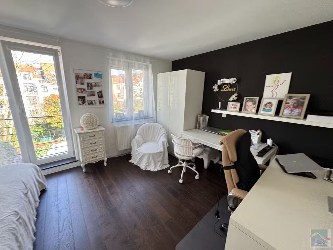
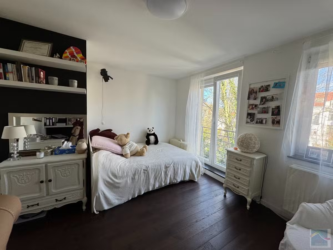
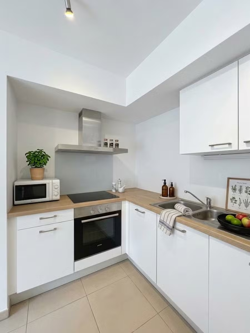
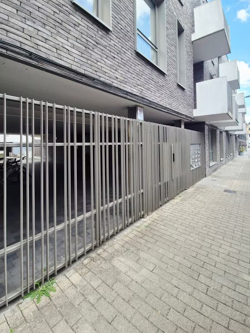
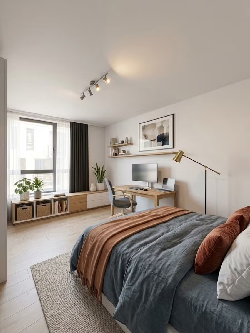
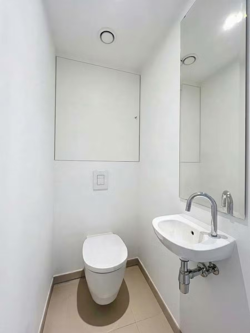
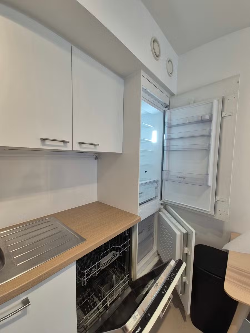
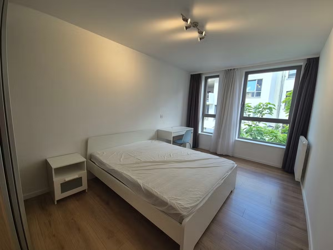
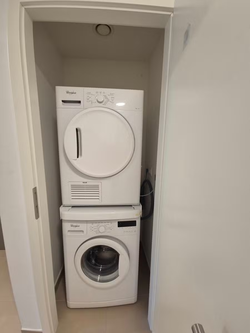
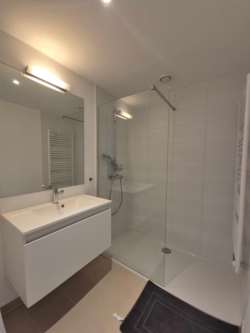
This 40m² studio has been fully renovated and is located on the third and top floor of a small building without a lift. The floors feature tiles; the windows have aluminium double glazing, and the door is armored. The kitchen is semi-equipped, and there is a shower room. The electrical system meets current standards. A garage is available for an additional €165 per month. A cellar is also included.
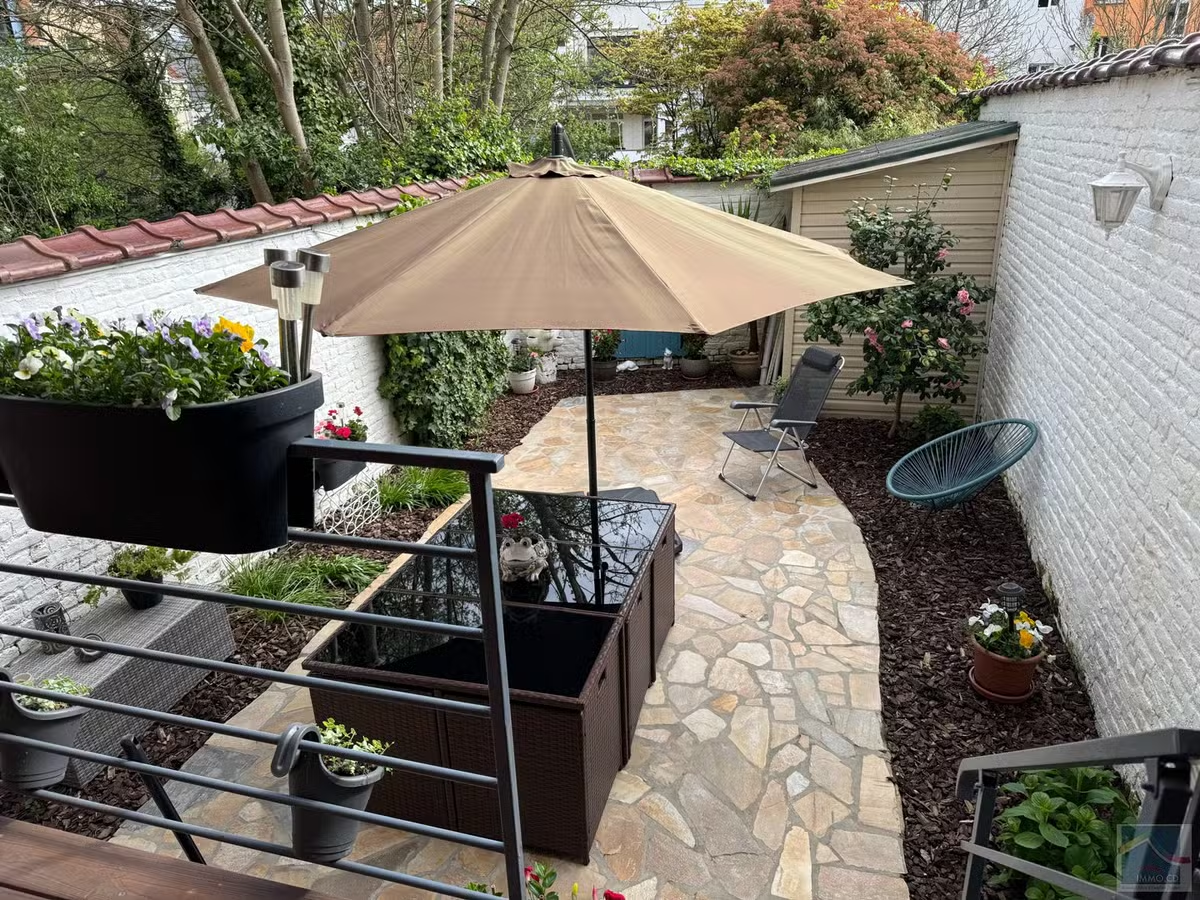
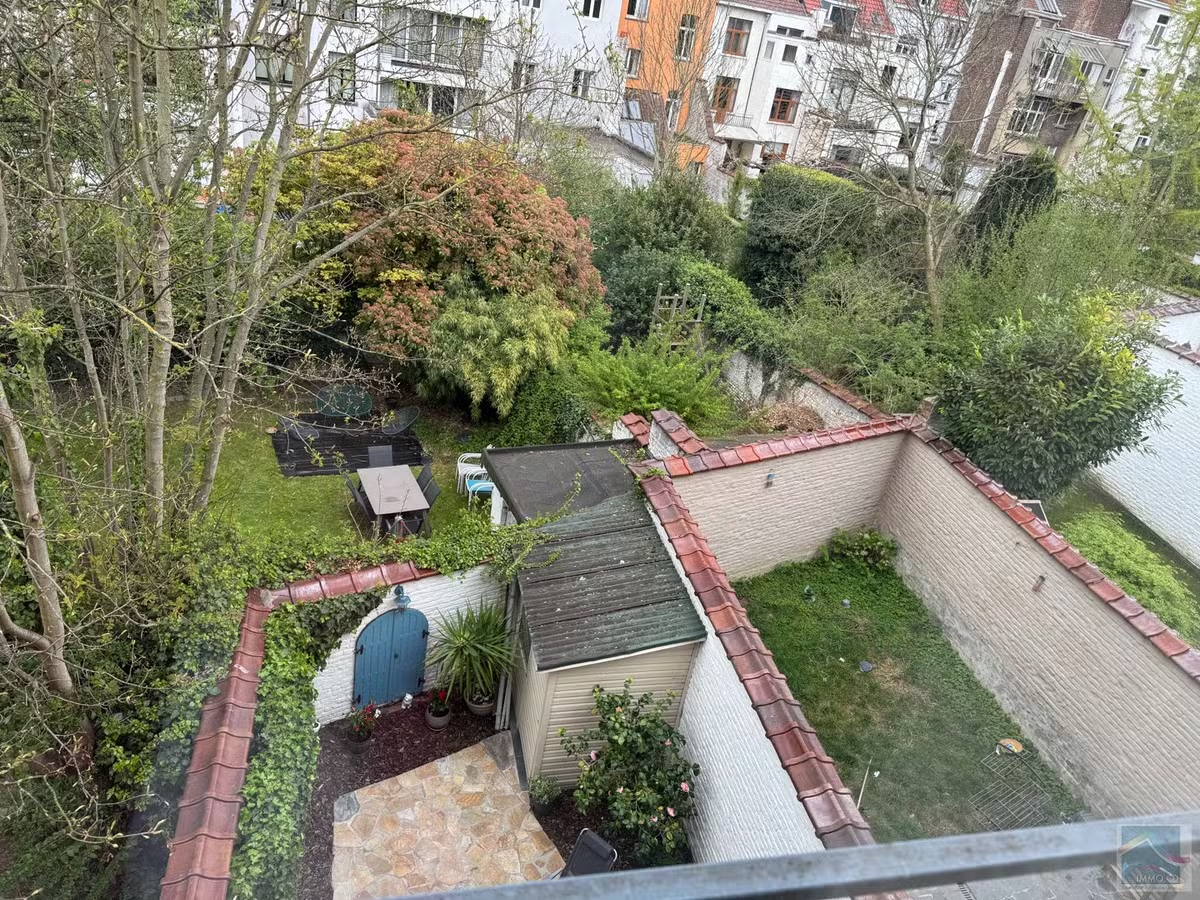
This 43m² studio has been fully renovated and is located on the ground floor at the rear of a small building without a lift. It features a south-facing rear terrace of approximately 6m². The floors are tiled; the windows have double glazing made of aluminium, and the door is reinforced. The kitchen is partially equipped, and there is a shower room. The electrical system meets current standards. A garage is available for an additional €165 per month. There is also a cellar. Monthly service charges cover heating, water, common area cleaning, and management fees: €100.
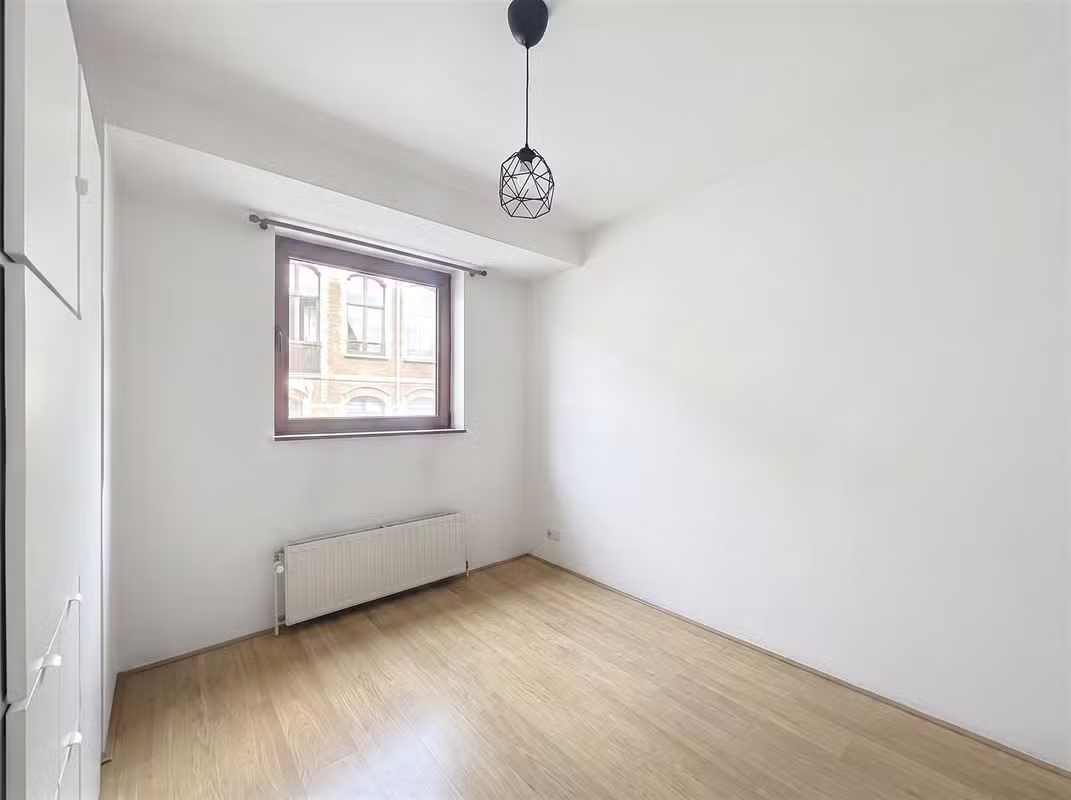
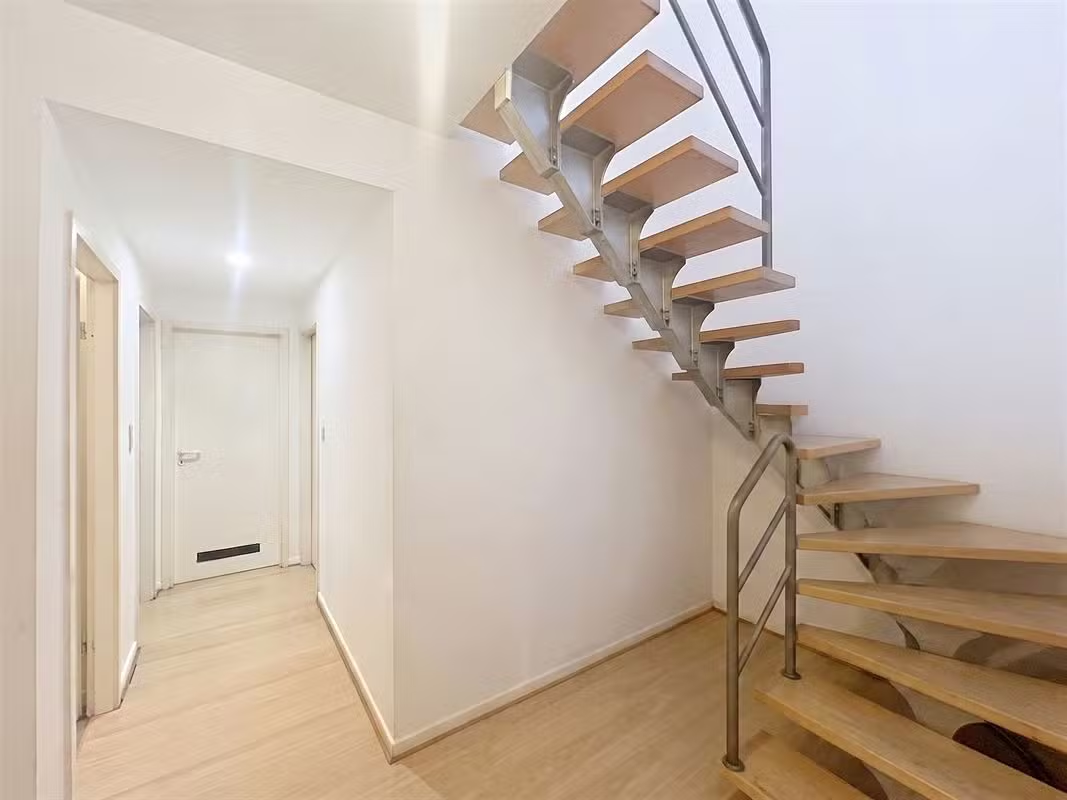
Magnificent triplex terrace/garage: european district and close to Parc de la Woluwe, available IMMEDIATELY.
The 160m² apartment, located on the top floor of the building with elevator, is composed as follows:
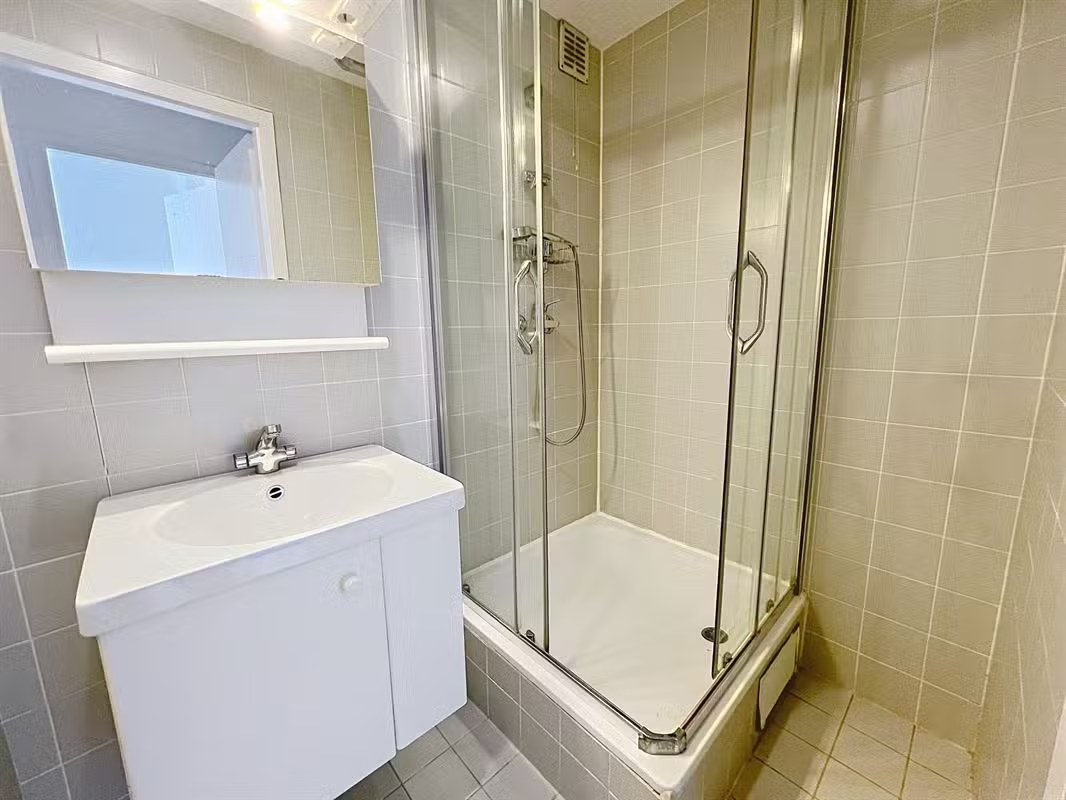
GROUND FLOOR *Vast entrance hall leading to the night space with three bedrooms, a bathroom and a shower room, a laundry room for washing machine and dryer, separated toilet.
FIRST FLOOR :
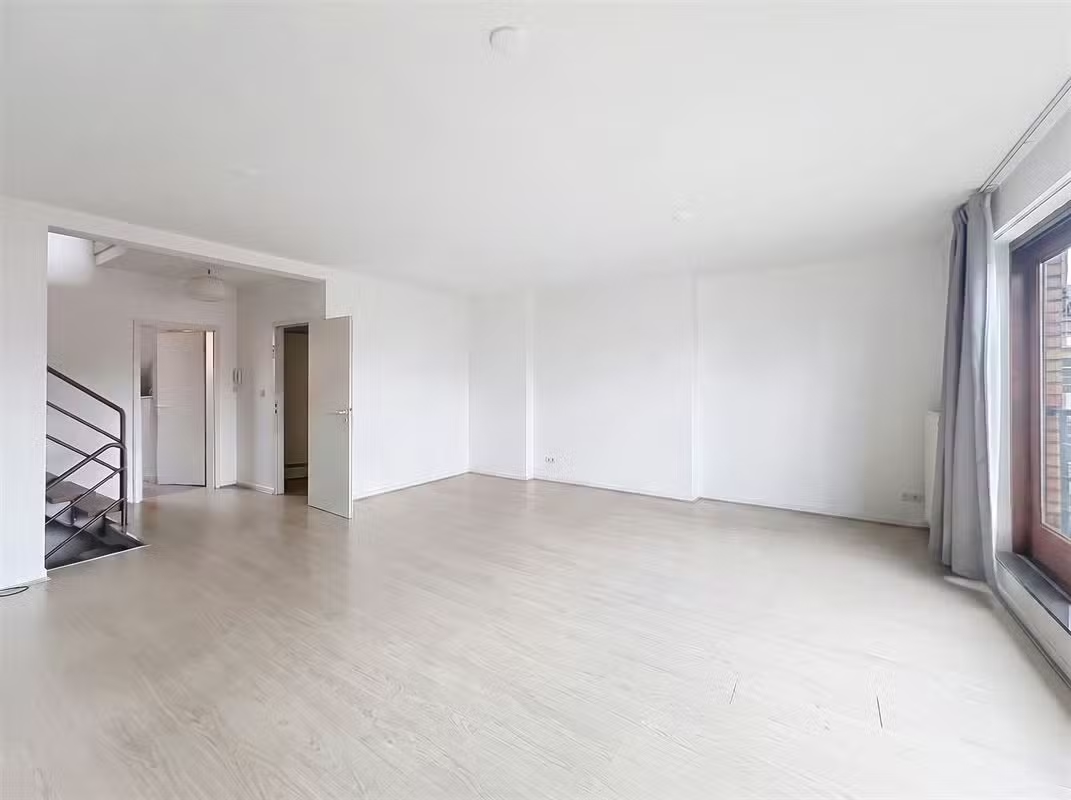
*Magnificent super-equipped kitchen, spacious living room, toilet.
SECOND floor:
* Additional bedroom or office with big terrace South facing.
Very bright apartment, with plenty of space via the different floors.
Parking space included. Charges of €125 including common maintenance+ provision for personal cold water consumption.
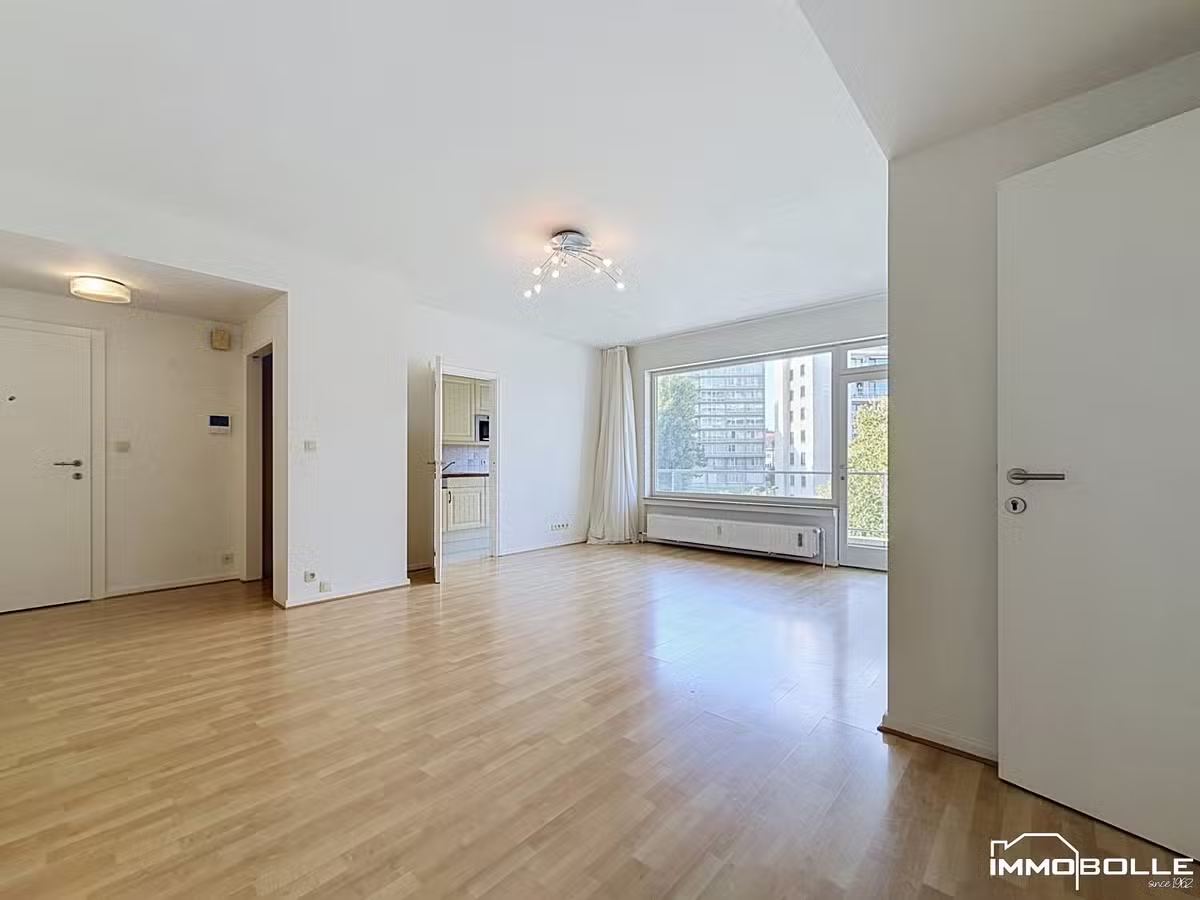
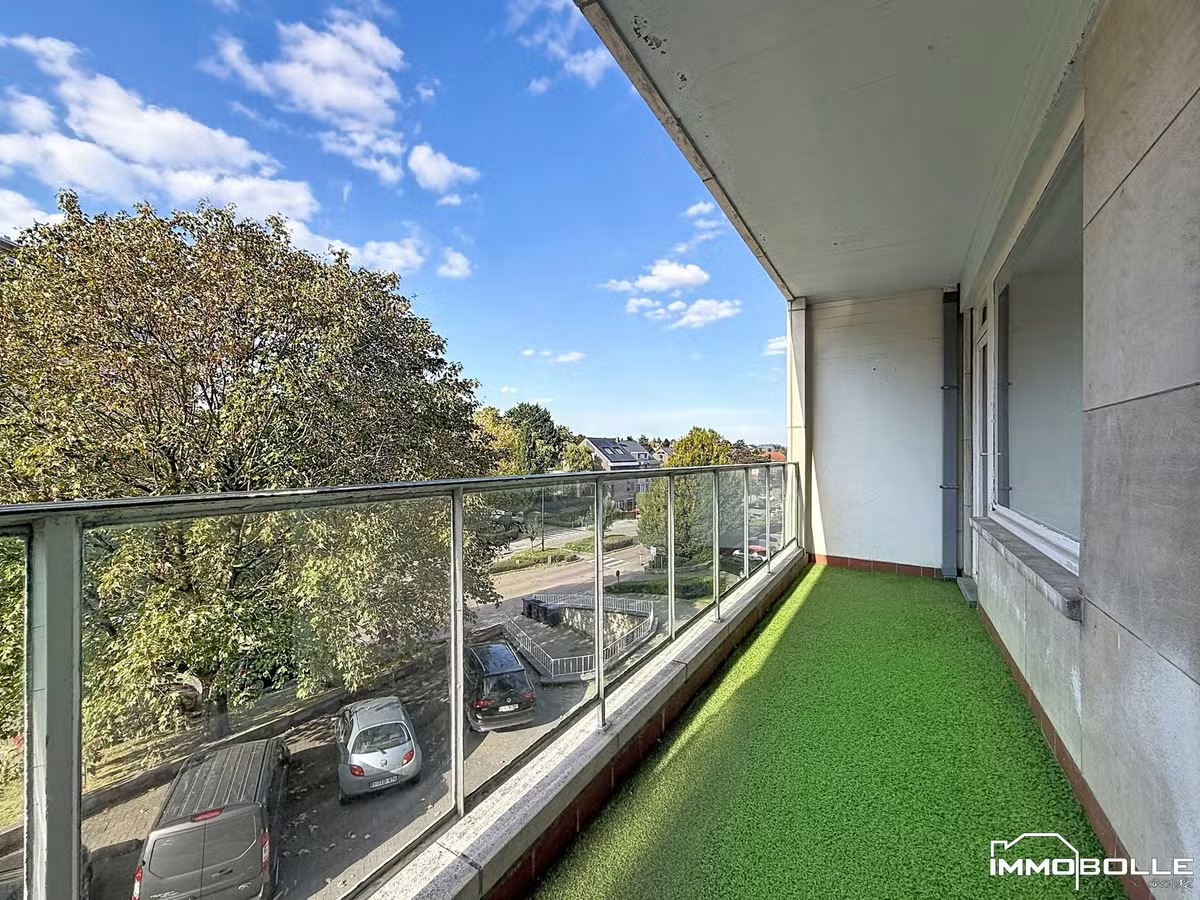
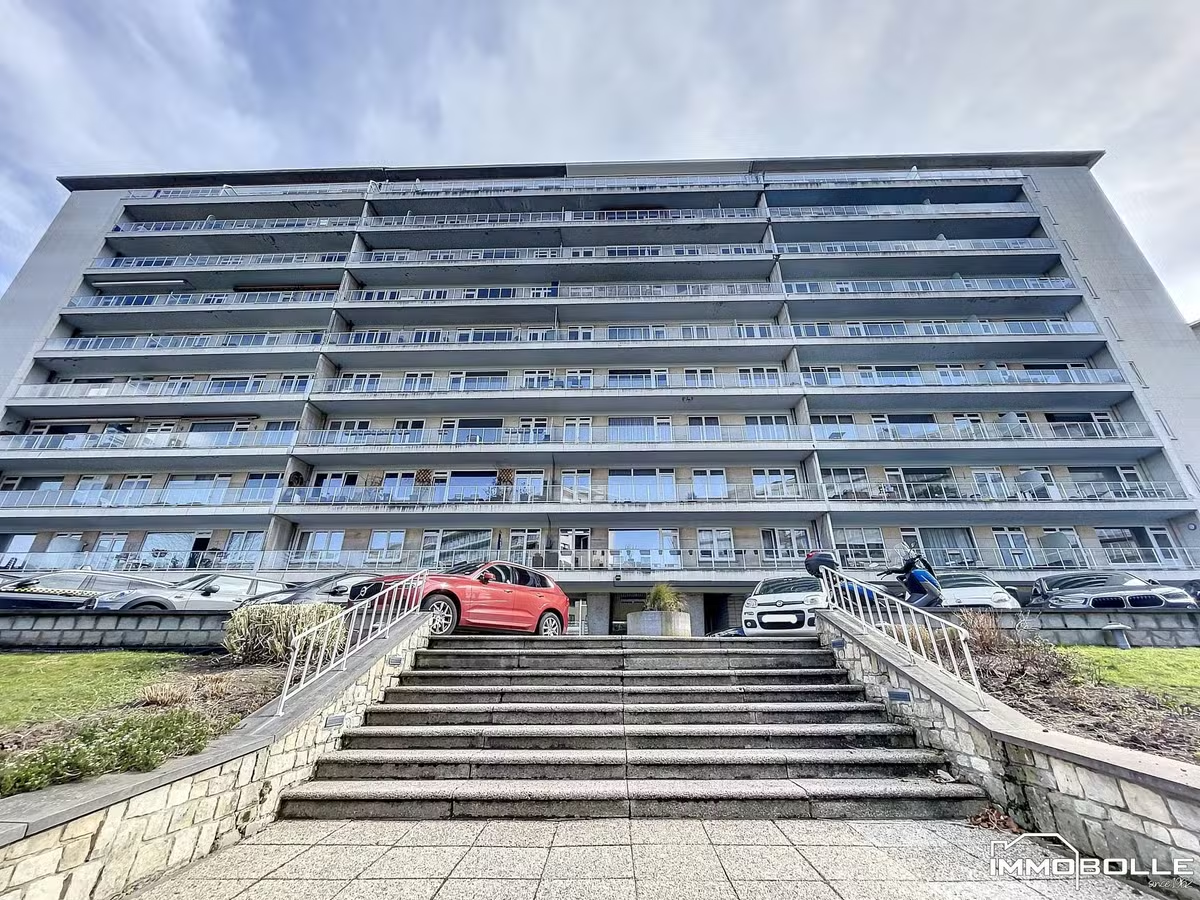
Located on Drève de Nivelles in the Chant d'Oiseau district and close to all amenities, this lovely apartment covers approximately 74 m² (according to CPEB) and features an 8 m² terrace. It is situated on the 2nd floor of a 9-story building with a lift. The apartment includes: an entrance hall with a wardrobe, a 24 m² living and dining room, a semi-equipped kitchen, two bedrooms (7 m² and 14 m²), a bathroom, and a separate WC. There is a private cellar on the ground floor. The windows have double glazing, and the heating is provided by a gas boiler serving the entire building. A minimum lease term of 3 years is required. The property is available immediately.
The entrance hall has a wardrobe, intercom, electrical panel, and laminate flooring.
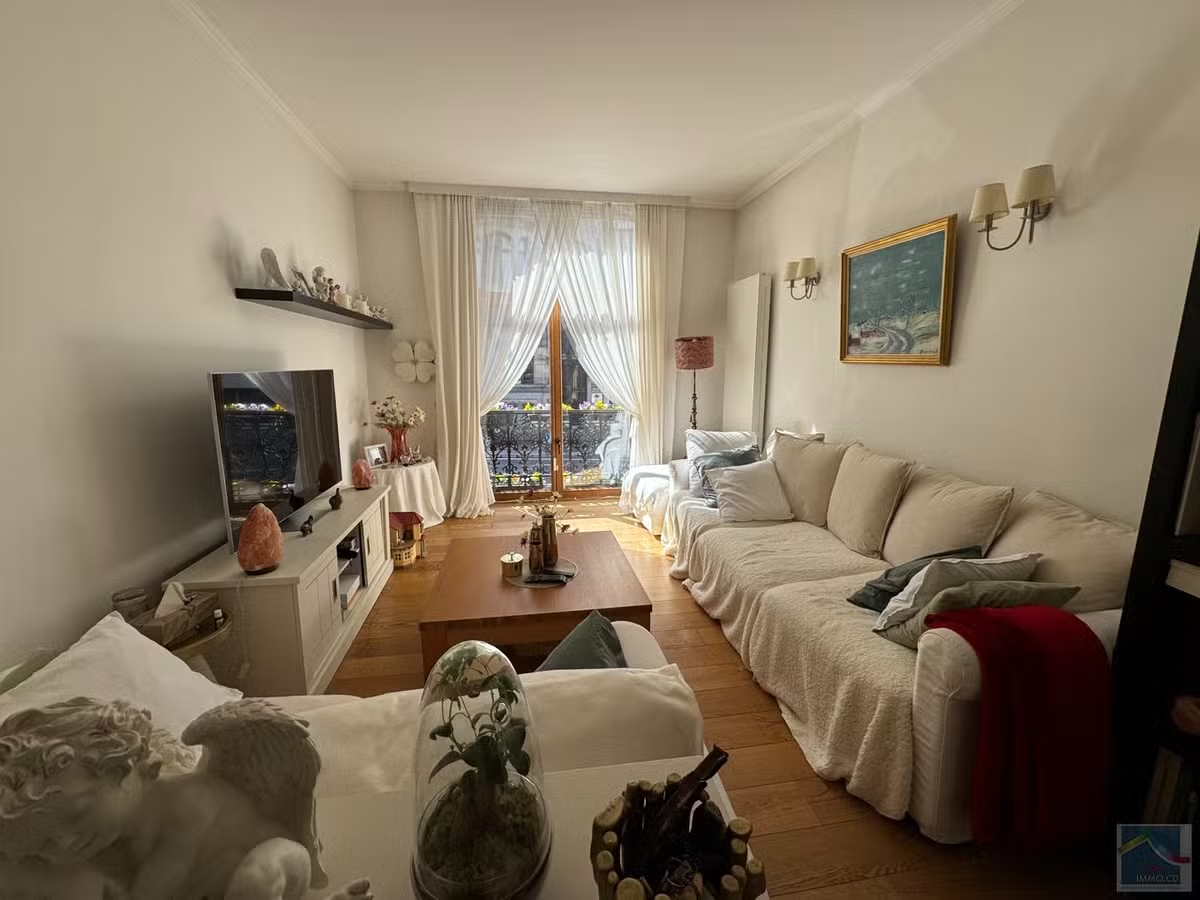
The 24 m² living and dining room has a TV socket and laminate flooring. It provides access to the terrace.
The 8 m² front terrace faces northwest.
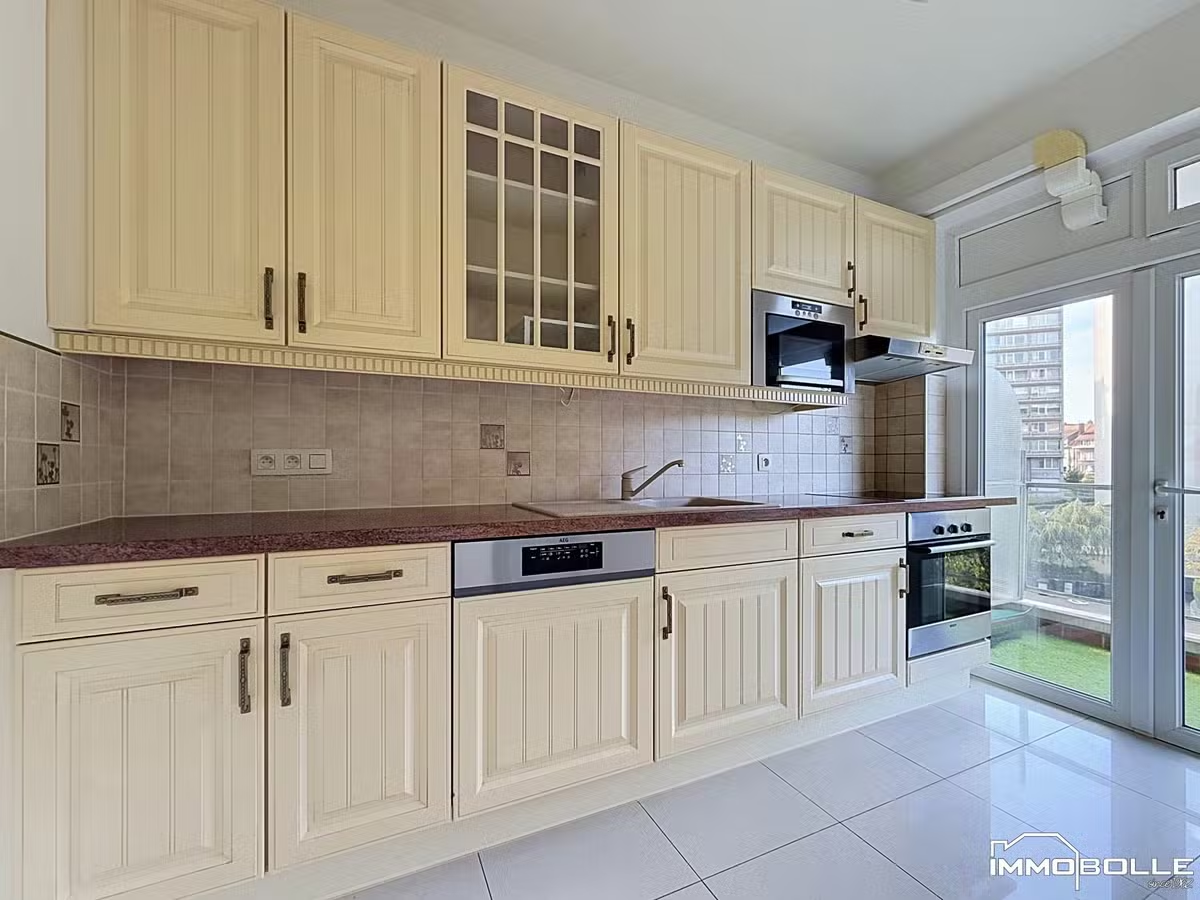
The 6 m² semi-equipped kitchen has a single sink, ceramic hob, extractor hood, oven, dishwasher, microwave, fridge space, upper and lower storage cabinets, and tiles. It also leads to the terrace.
The 2 m² night hall includes a storage area.
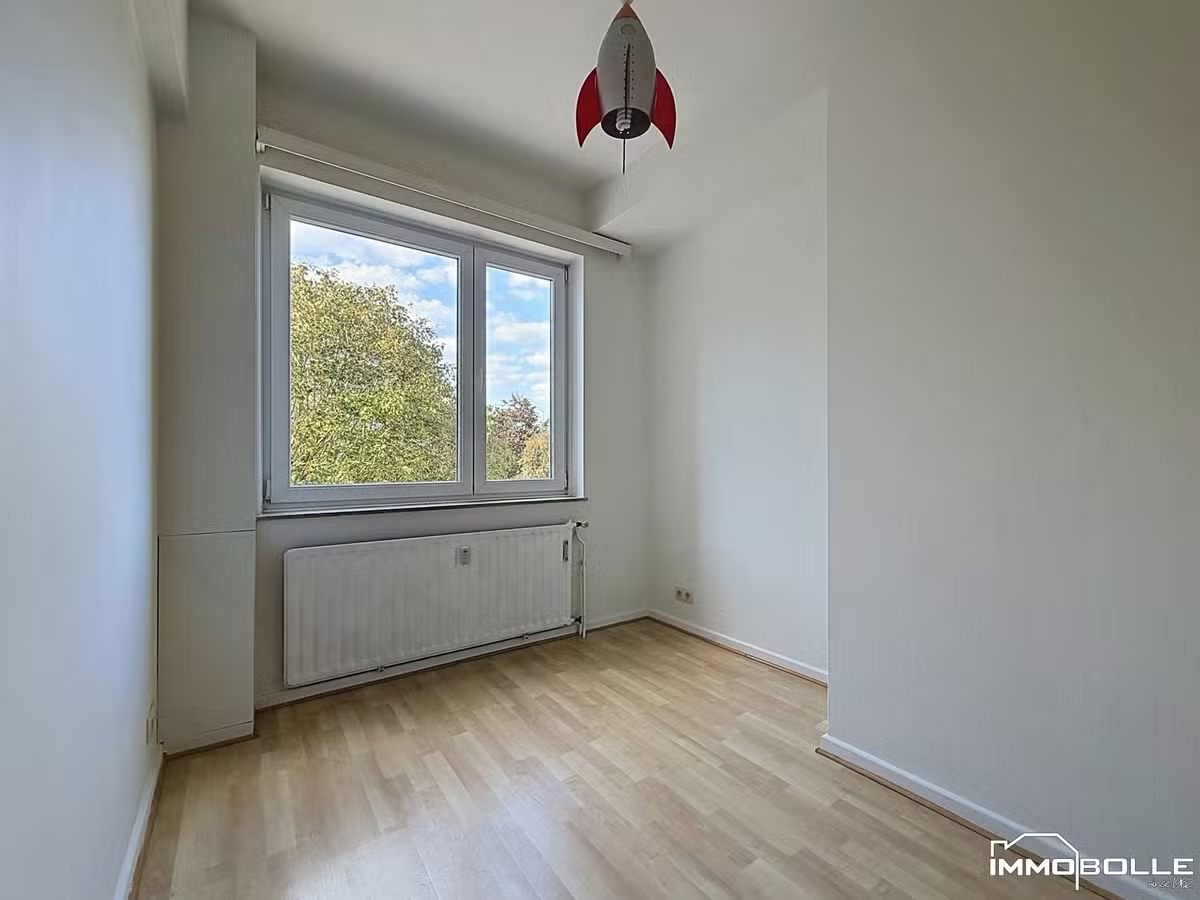
Bedroom I/office measures 7 m² and has laminate flooring.
Bedroom II spans 14 m² and has laminate flooring.
The 3 m² bathroom features a bathtub with a shower system, shower screen, vanity unit, mirror, and washing machine connection; the floors are tiled.
There is a separate WC.
Cellar No. 5 is located on the ground floor.
Monthly charges amount to €200 and cover heating provisions, hot water, cold water, maintenance and electricity for common areas, lift services, and building management fees.
Note:
- Private and compliant electrical system
- Gas-fired central heating (radiator thermometers)
- Wooden frames with double glazing
- Parking is available in front of the building on a first-come, first-served basis.
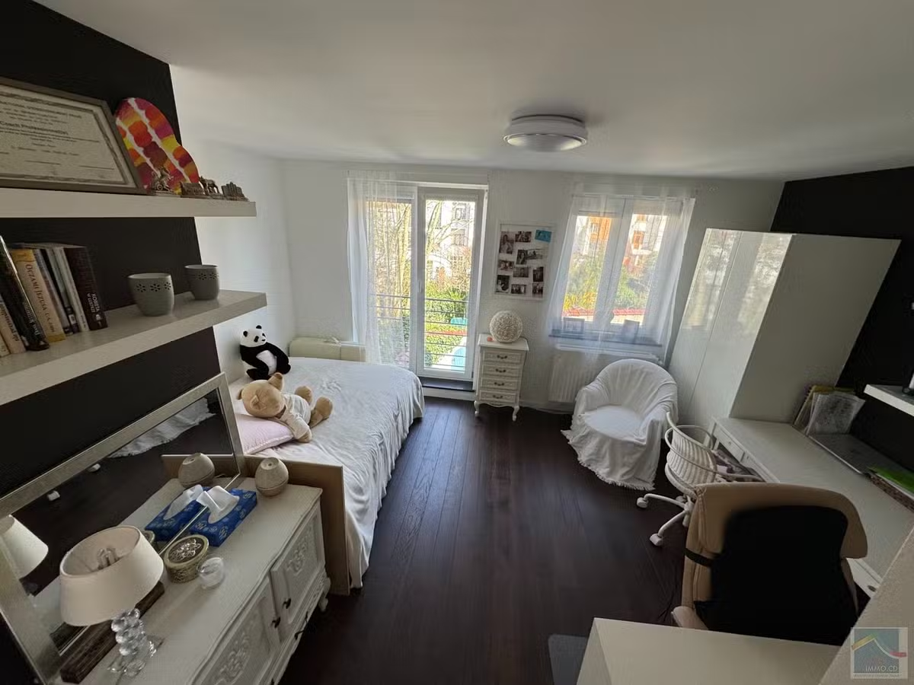
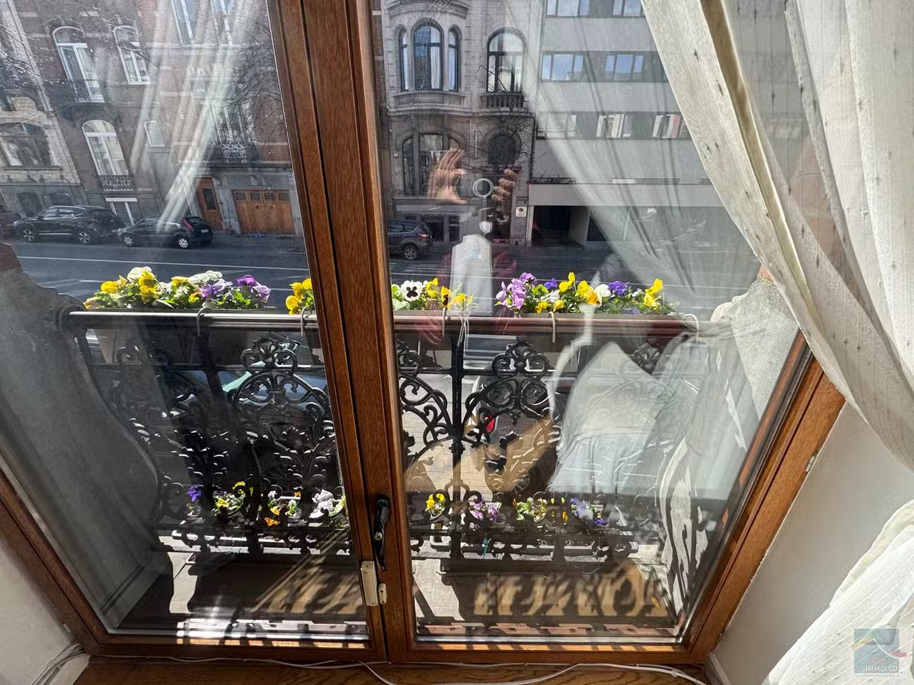
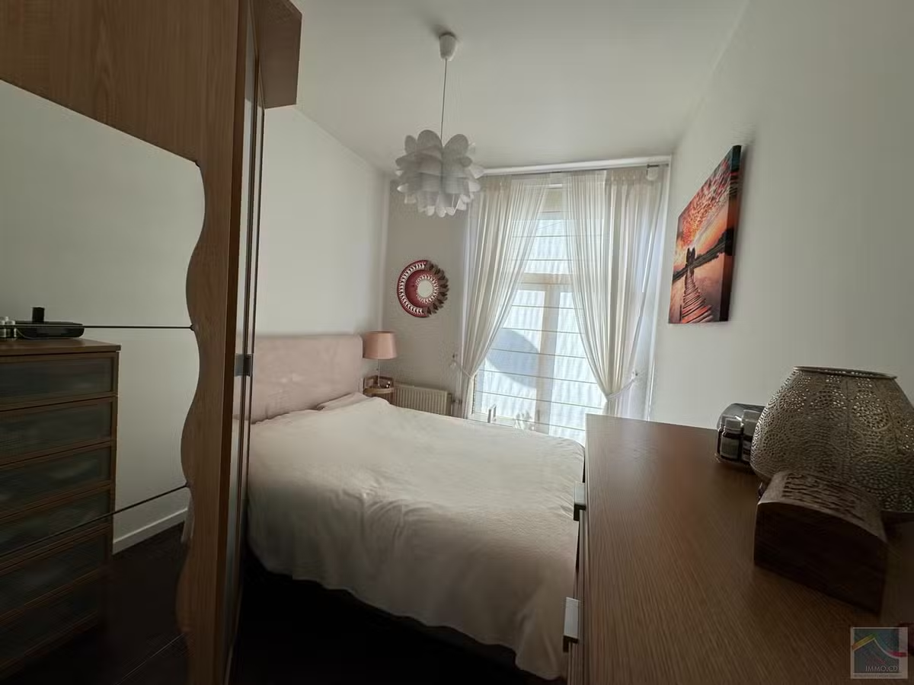
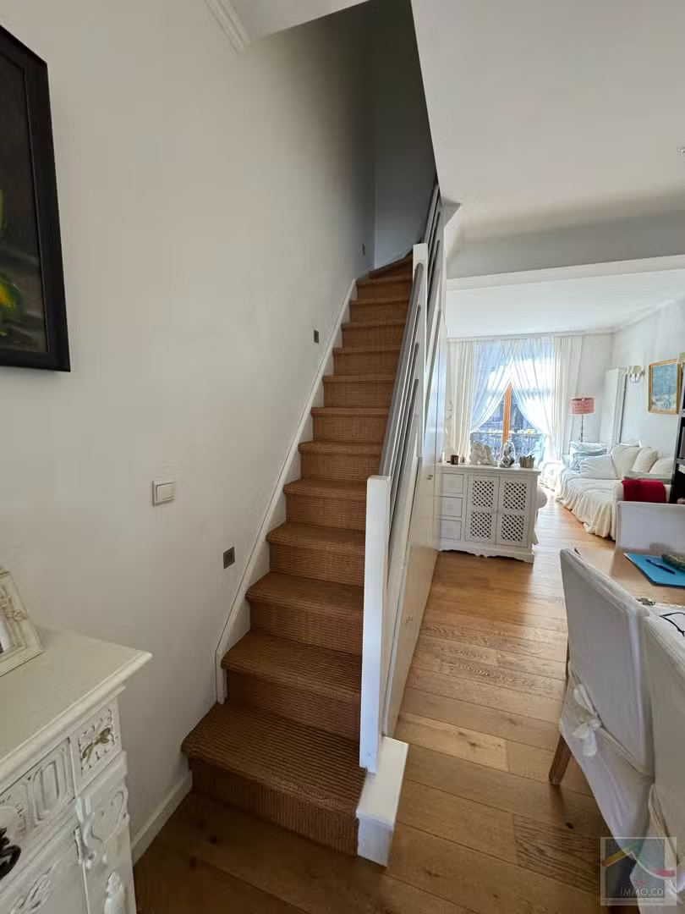
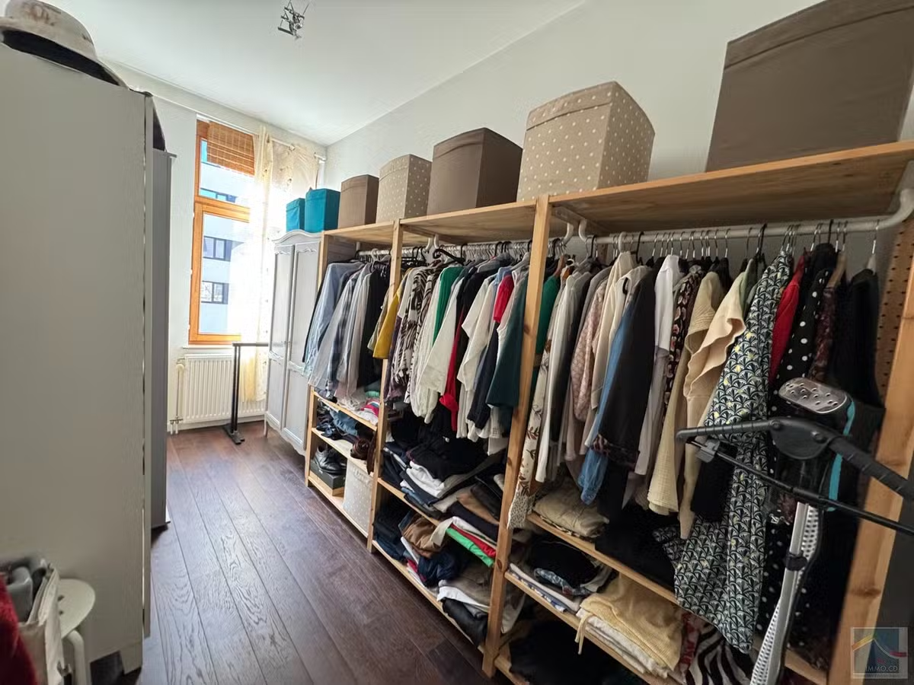
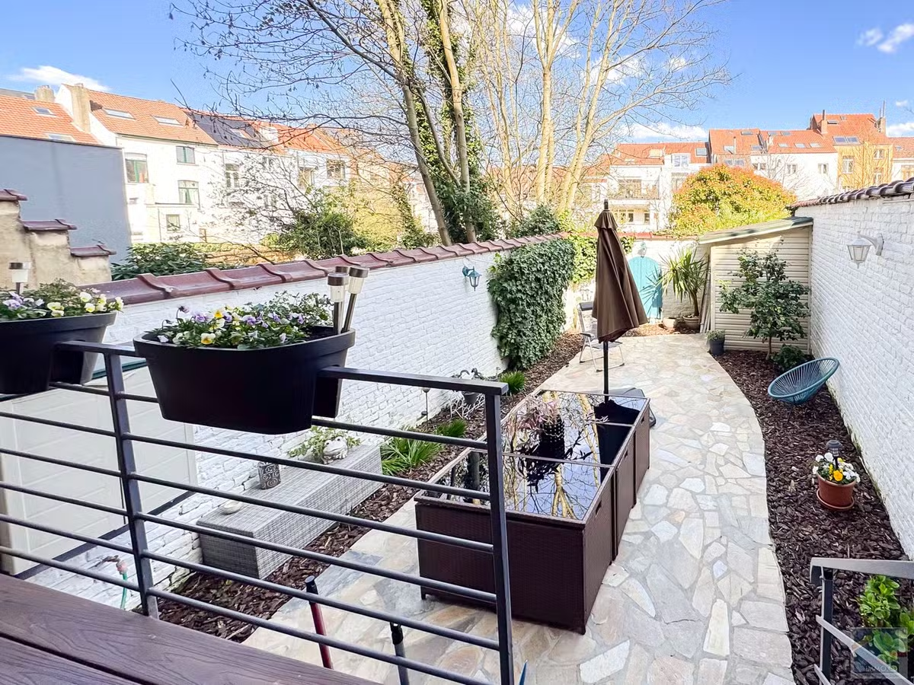
Located on Avenue d'Auderghem in Etterbeek, just a short walk from Commissions, Place Jourdan, and La Chasse, this beautiful duplex presents an ideal opportunity for anyone seeking a home in a vibrant neighborhood. This charming, move-in-ready property welcomes you with its warm atmosphere and elegant finishes. The perfect blend of functionality and style makes it an excellent choice for modern city dwellers who value the convenience of a central location.
With its well-planned layout and spacious rooms, this duplex provides all the comfort needed to fully enjoy urban life. Natural light creates a pleasant ambiance, while the meticulous finishes make you feel at home immediately.
Covering approximately 135 m², the property is arranged as follows:
*Ground floor
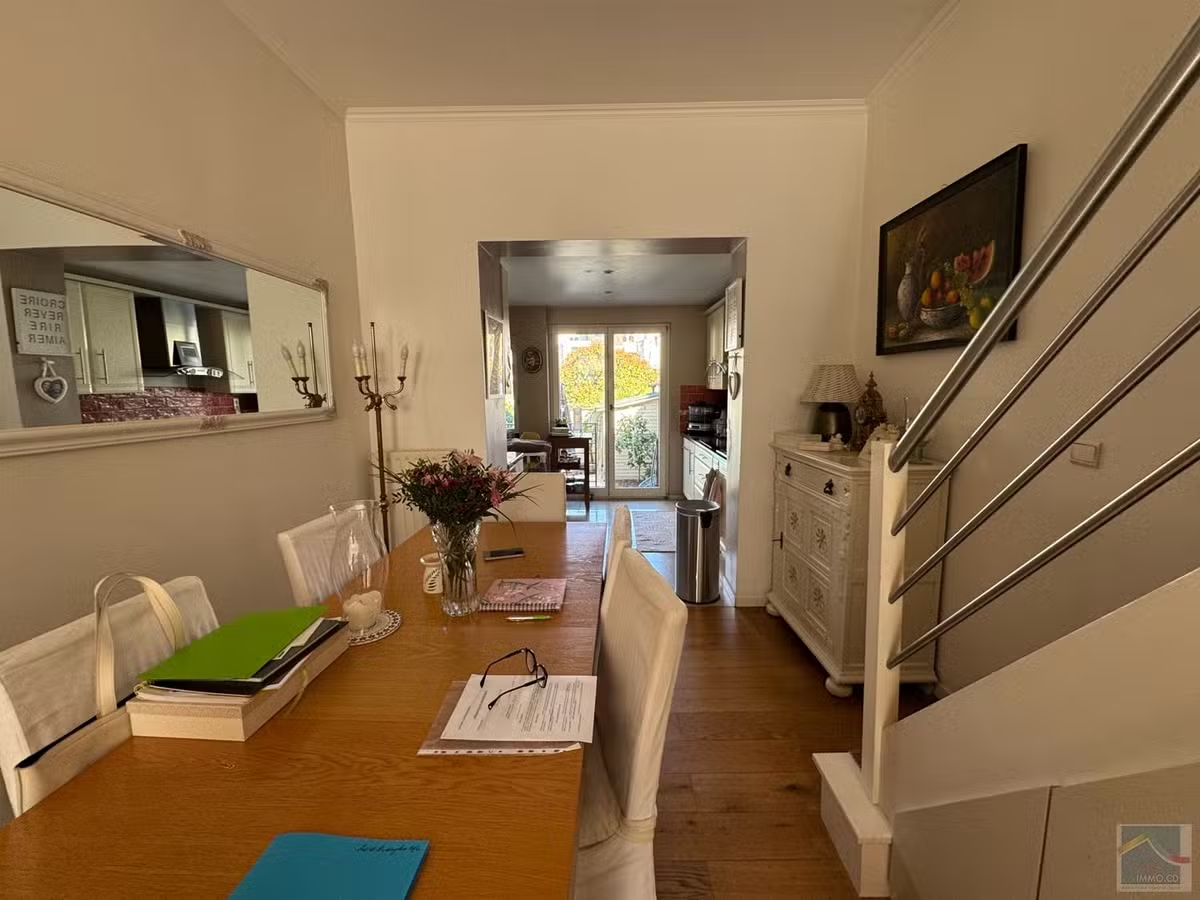
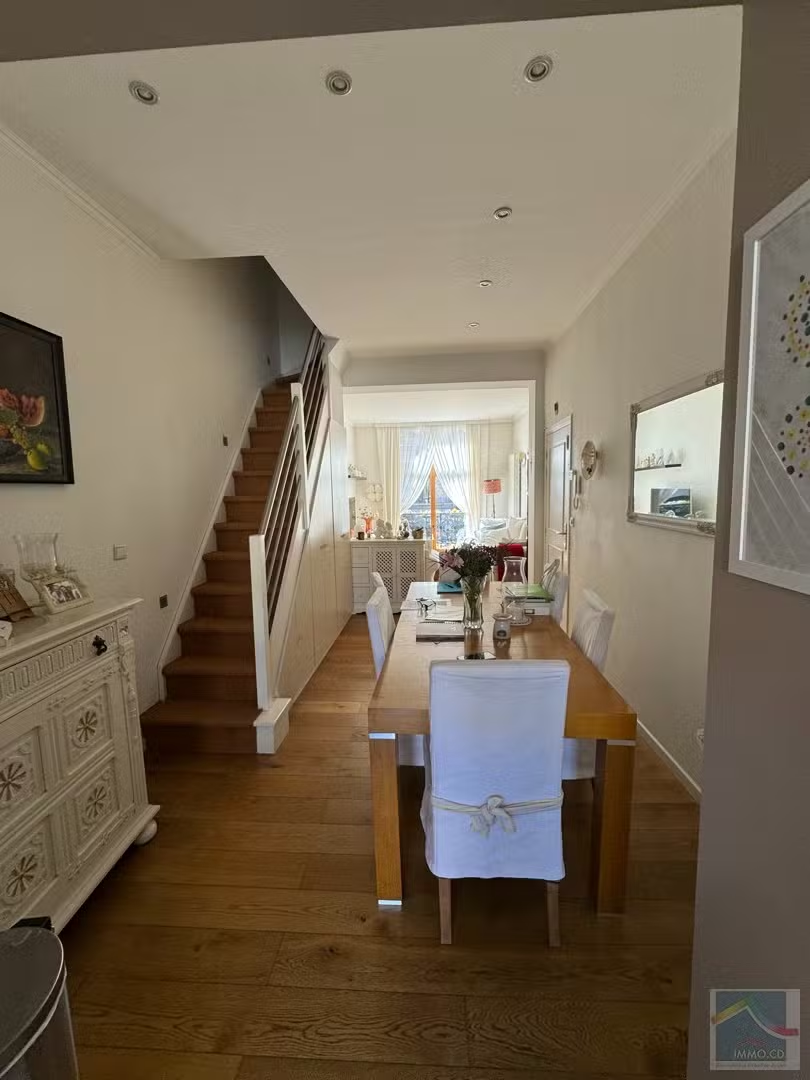
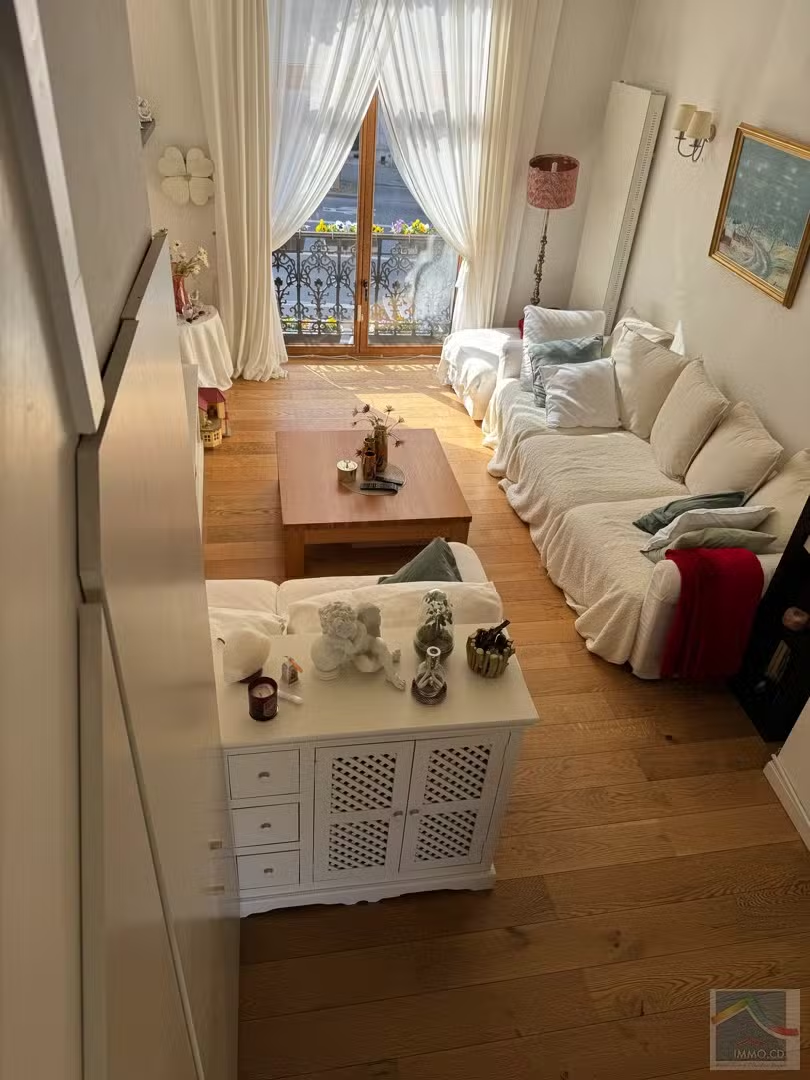
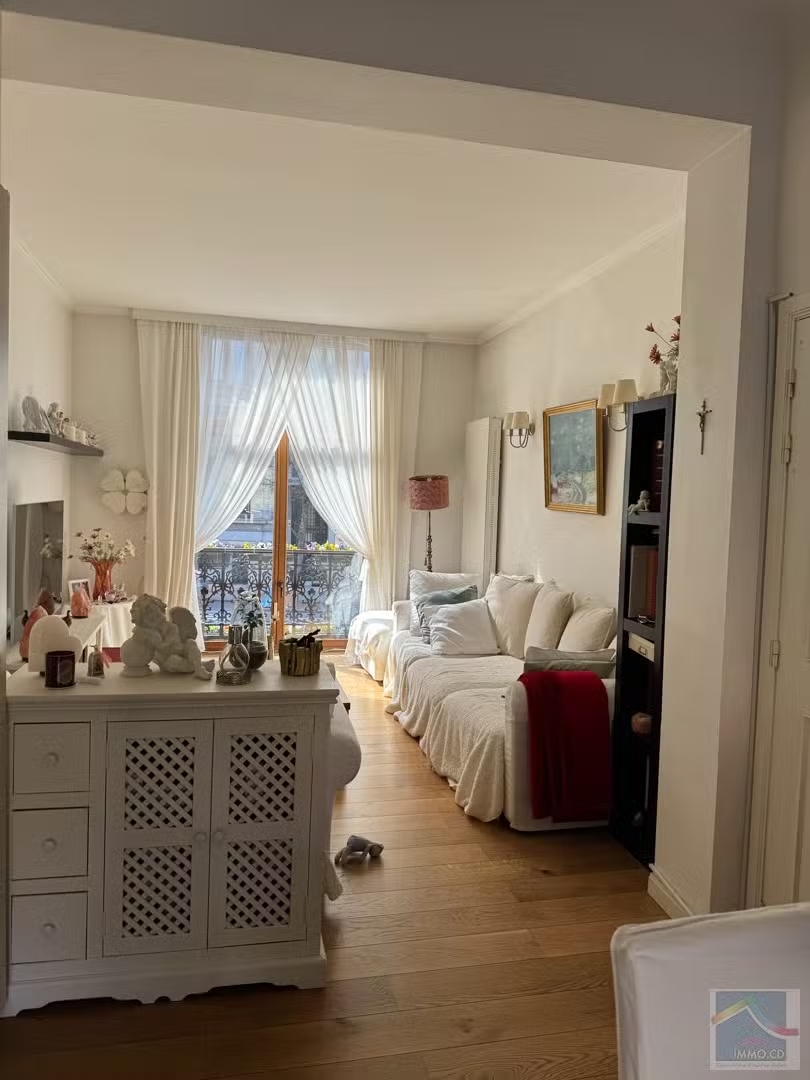
**This 3-room layout is extremely bright thanks to large windows on both sides, featuring a lovely living-dining room of about 31 m² with beautiful wooden flooring.
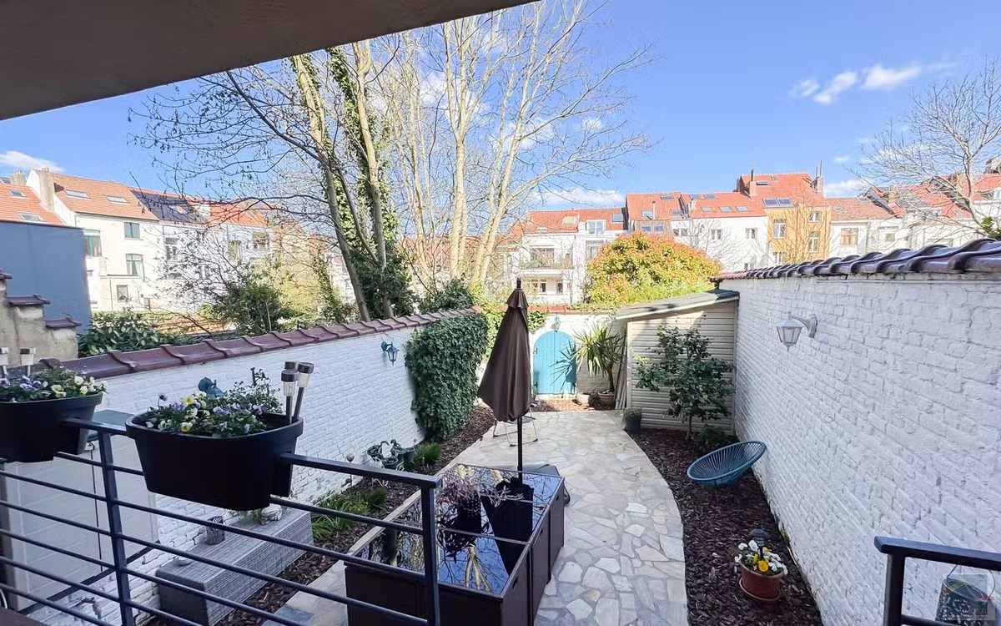
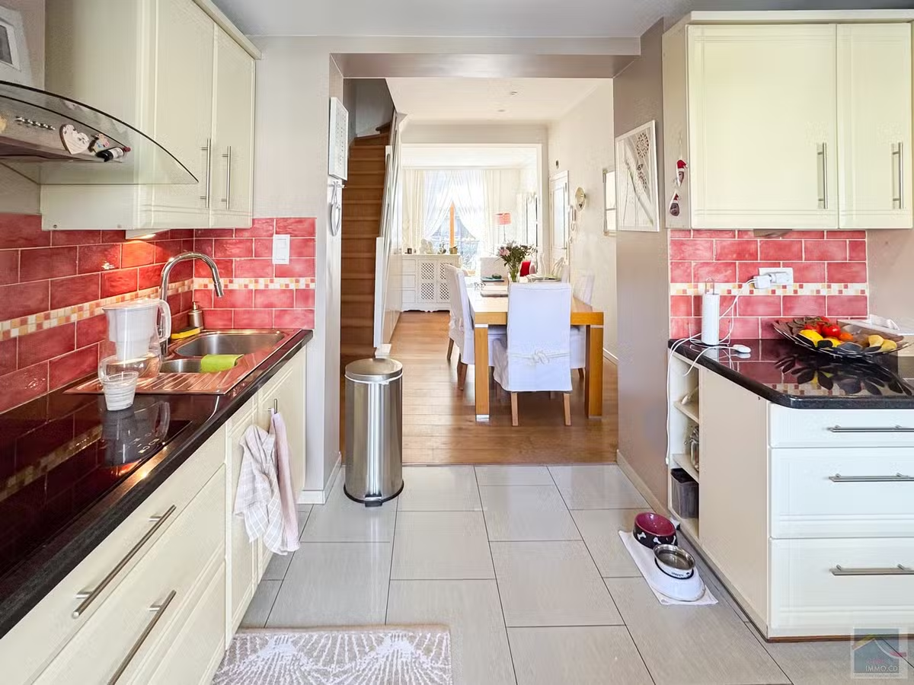
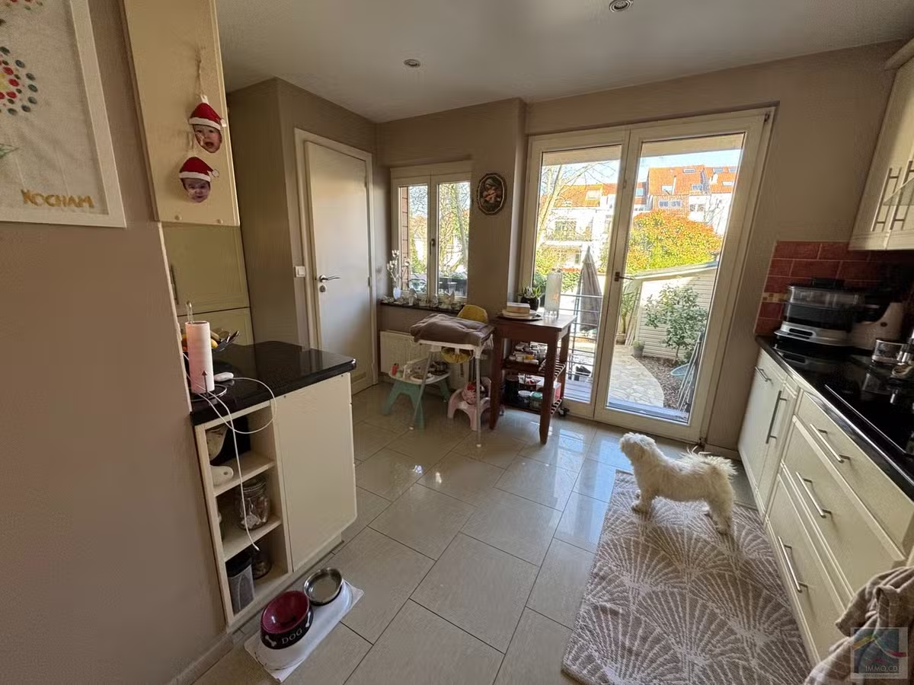
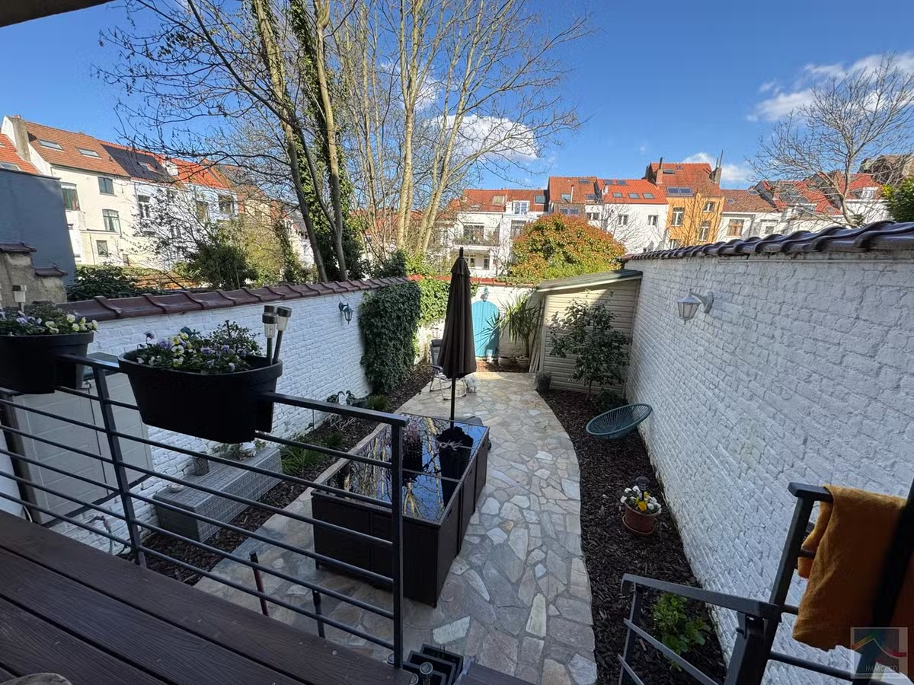
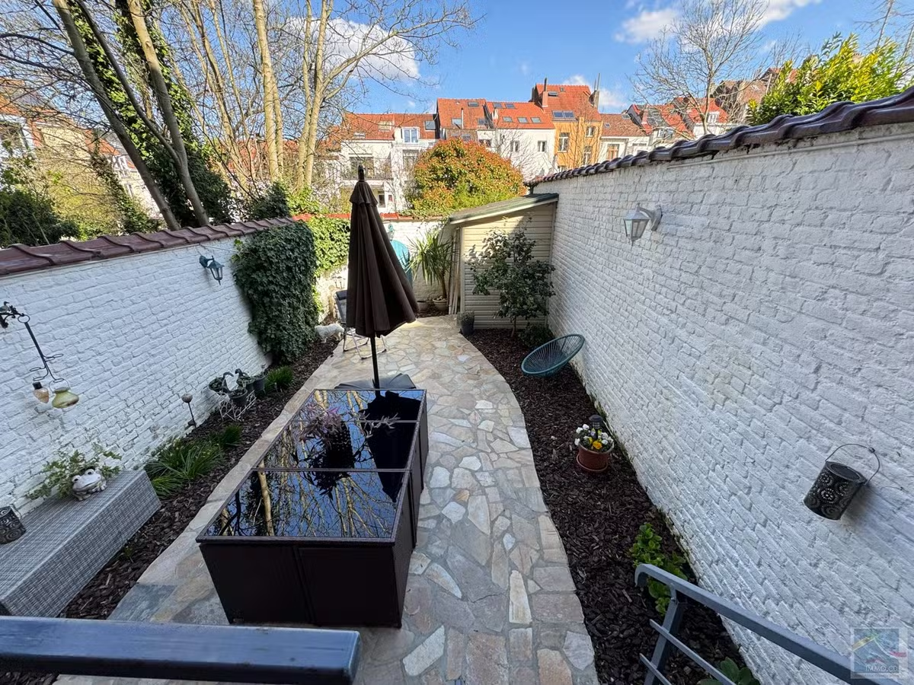
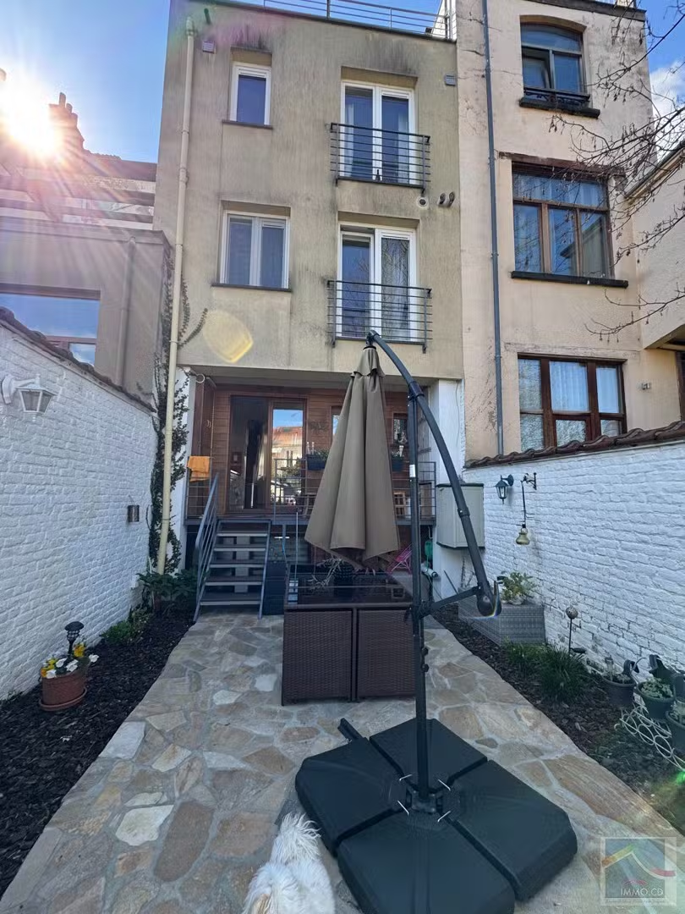
**The modern, fully equipped kitchen spans roughly 15 m² and includes high-quality appliances; it offers access to a small terrace and a beautifully landscaped garden.
**Guest toilet with a washbasin.
*First floor
**A hallway leads to the bedrooms.
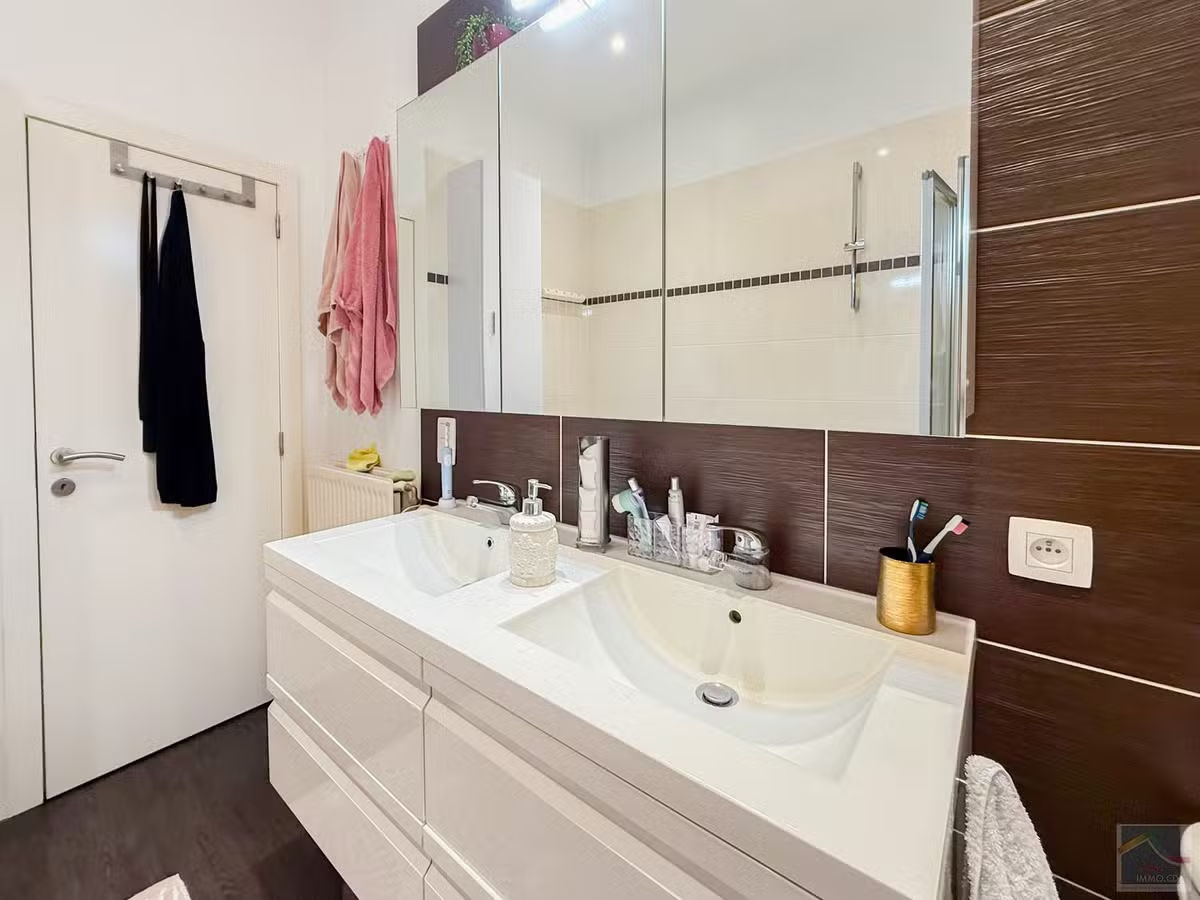
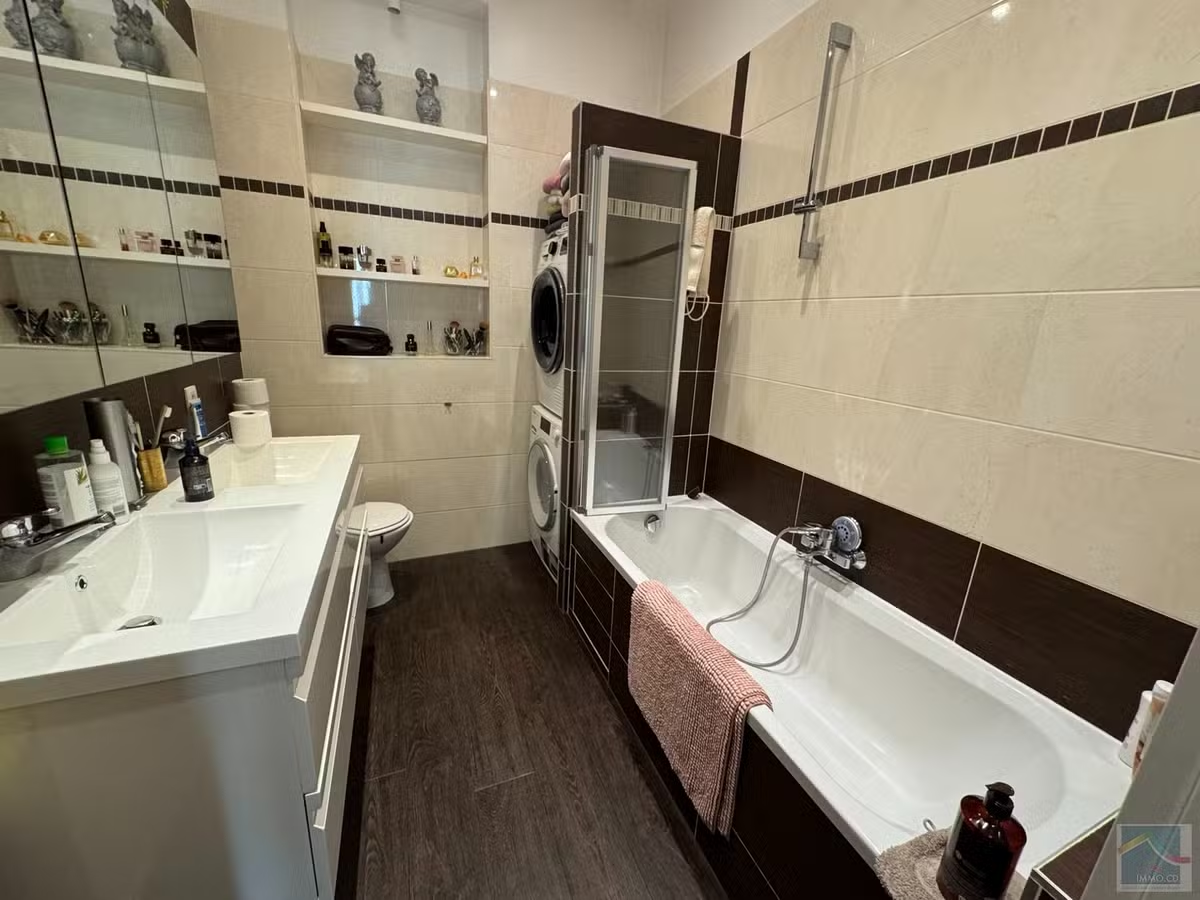
**Bathroom with a bathtub, sink, and washing machine hookup.
**A front bedroom of about 12 m².
**A second front bedroom of about 10 m².
**A third bedroom at the rear, measuring around 19 m², with views of the garden.
Discover the many possibilities this home offers and experience the charm of life in Etterbeek.