
Sotheby's International Realty
19 hours ago
Beaux-Arts townhouse near Place Brugmann
- Rooms
- 5 rooms
- Surface
- 540 m²
- EPC
- D
- Available
- Immediately
- Parking
Description
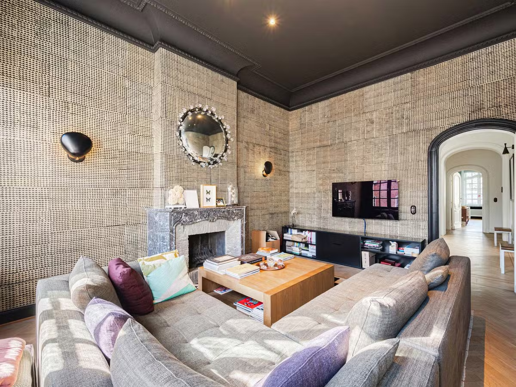
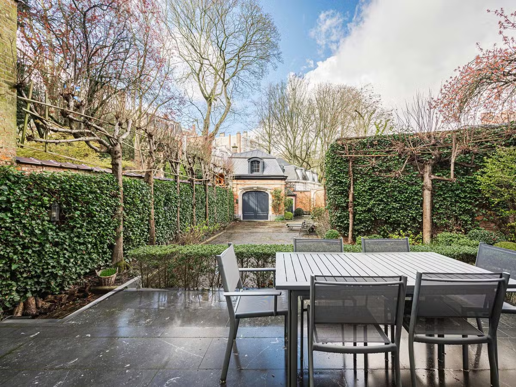
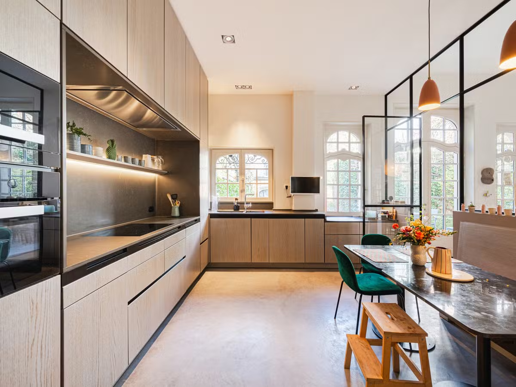
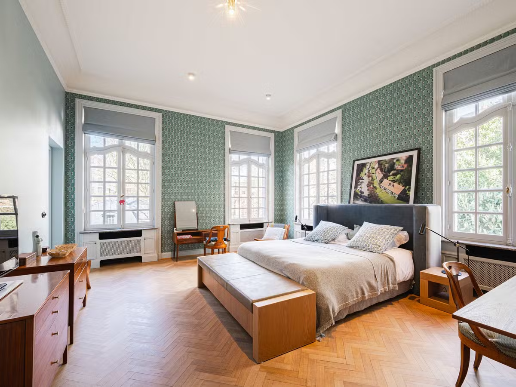
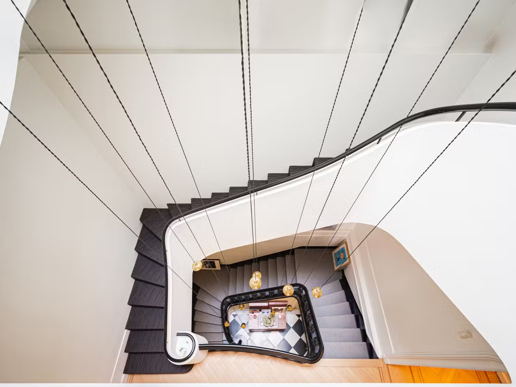
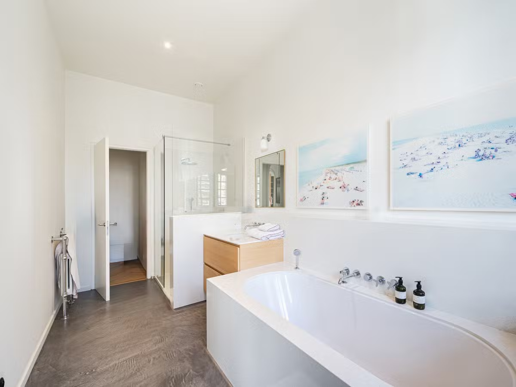
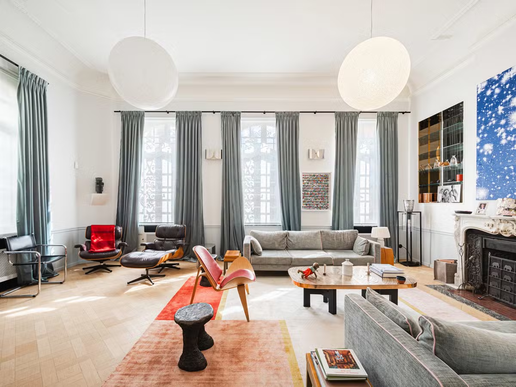
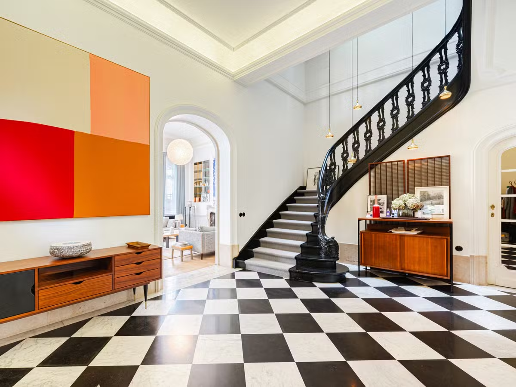
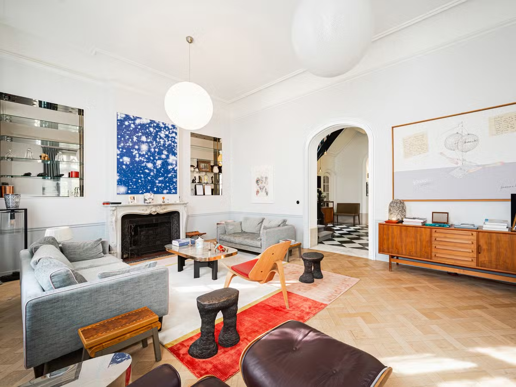
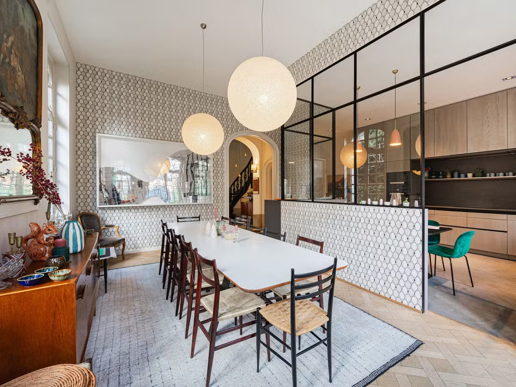
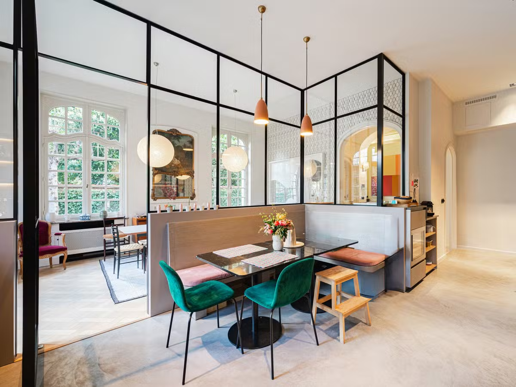
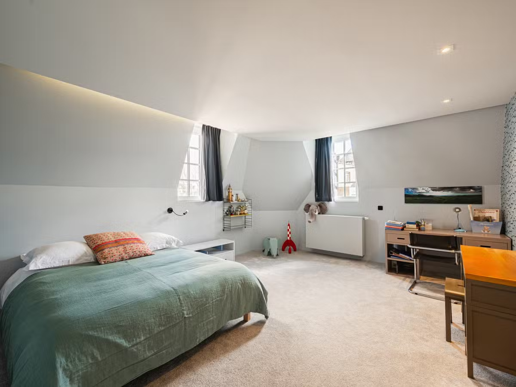
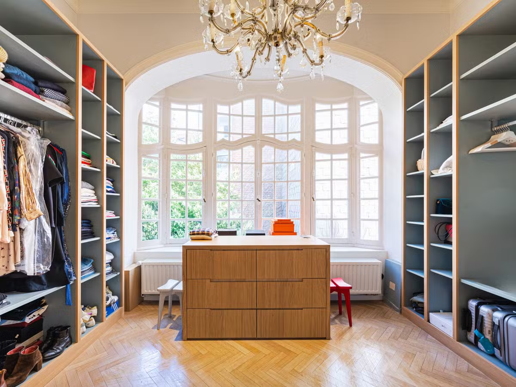
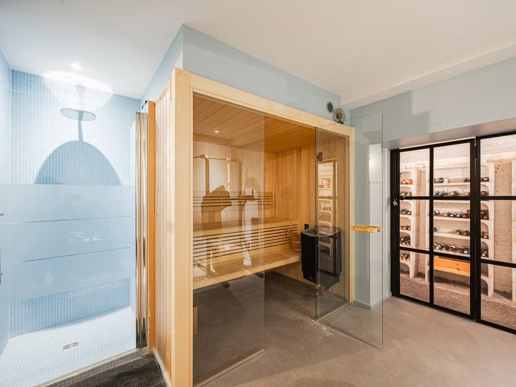
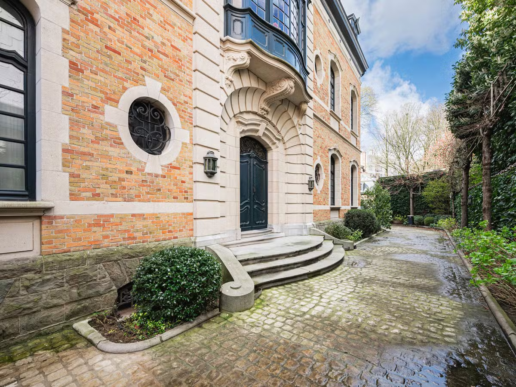
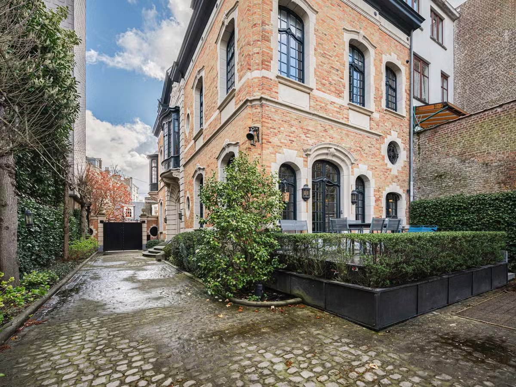
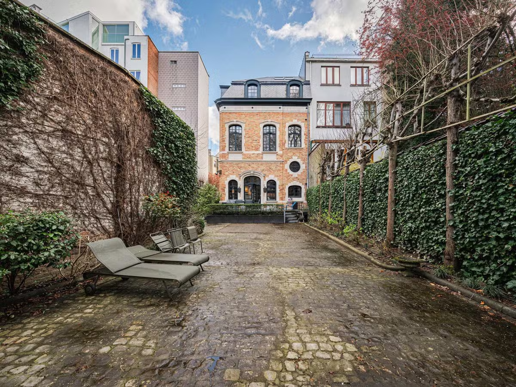
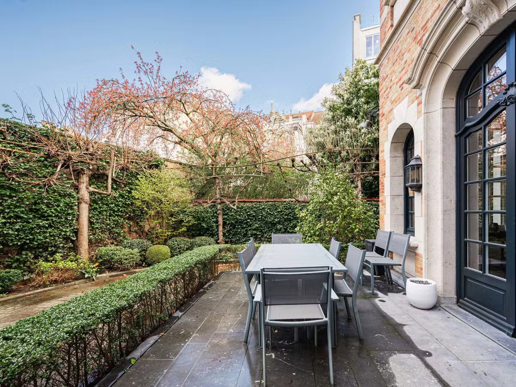
In the immediate vicinity of Place Brugmann, a Beaux-Arts style townhouse designed by architect Paul Picquet, with a gross floor area of approximately 540 m² (as per the Energy Performance Certificate), offers five suites and a rear house. The three-sided house opens onto a spacious entrance hall with a central staircase, leading to a living room of approximately 37 m² featuring a fireplace, a dining area, and a fully equipped kitchen with a breakfast nook overlooking the inner courtyard. The central staircase or elevator leads to the master floor, comprising a bedroom, a separate dressing room, a TV lounge with a fireplace, and an office. On the upper floors are four suites, each with a dressing room and private bathroom. The lower floor includes a laundry room, a family room, a wellness area with a gym and sauna, a wine cellar, several storage rooms, and a staff bedroom with a shower room. A separate rear house with a duplex studio apartment, including a kitchenette and living room, completes the property. Other: elevator, alarm system, numerous cellars, water softener, indoor single-car garage. (EPC): D. Place Brugmann is known for its quality of life; it’s a quiet, green neighborhood surrounded by shops and restaurants. It offers quick and easy access to public transportation and is located near several reputable schools.
Location
€9.100 /month