
Demeester
1 day ago
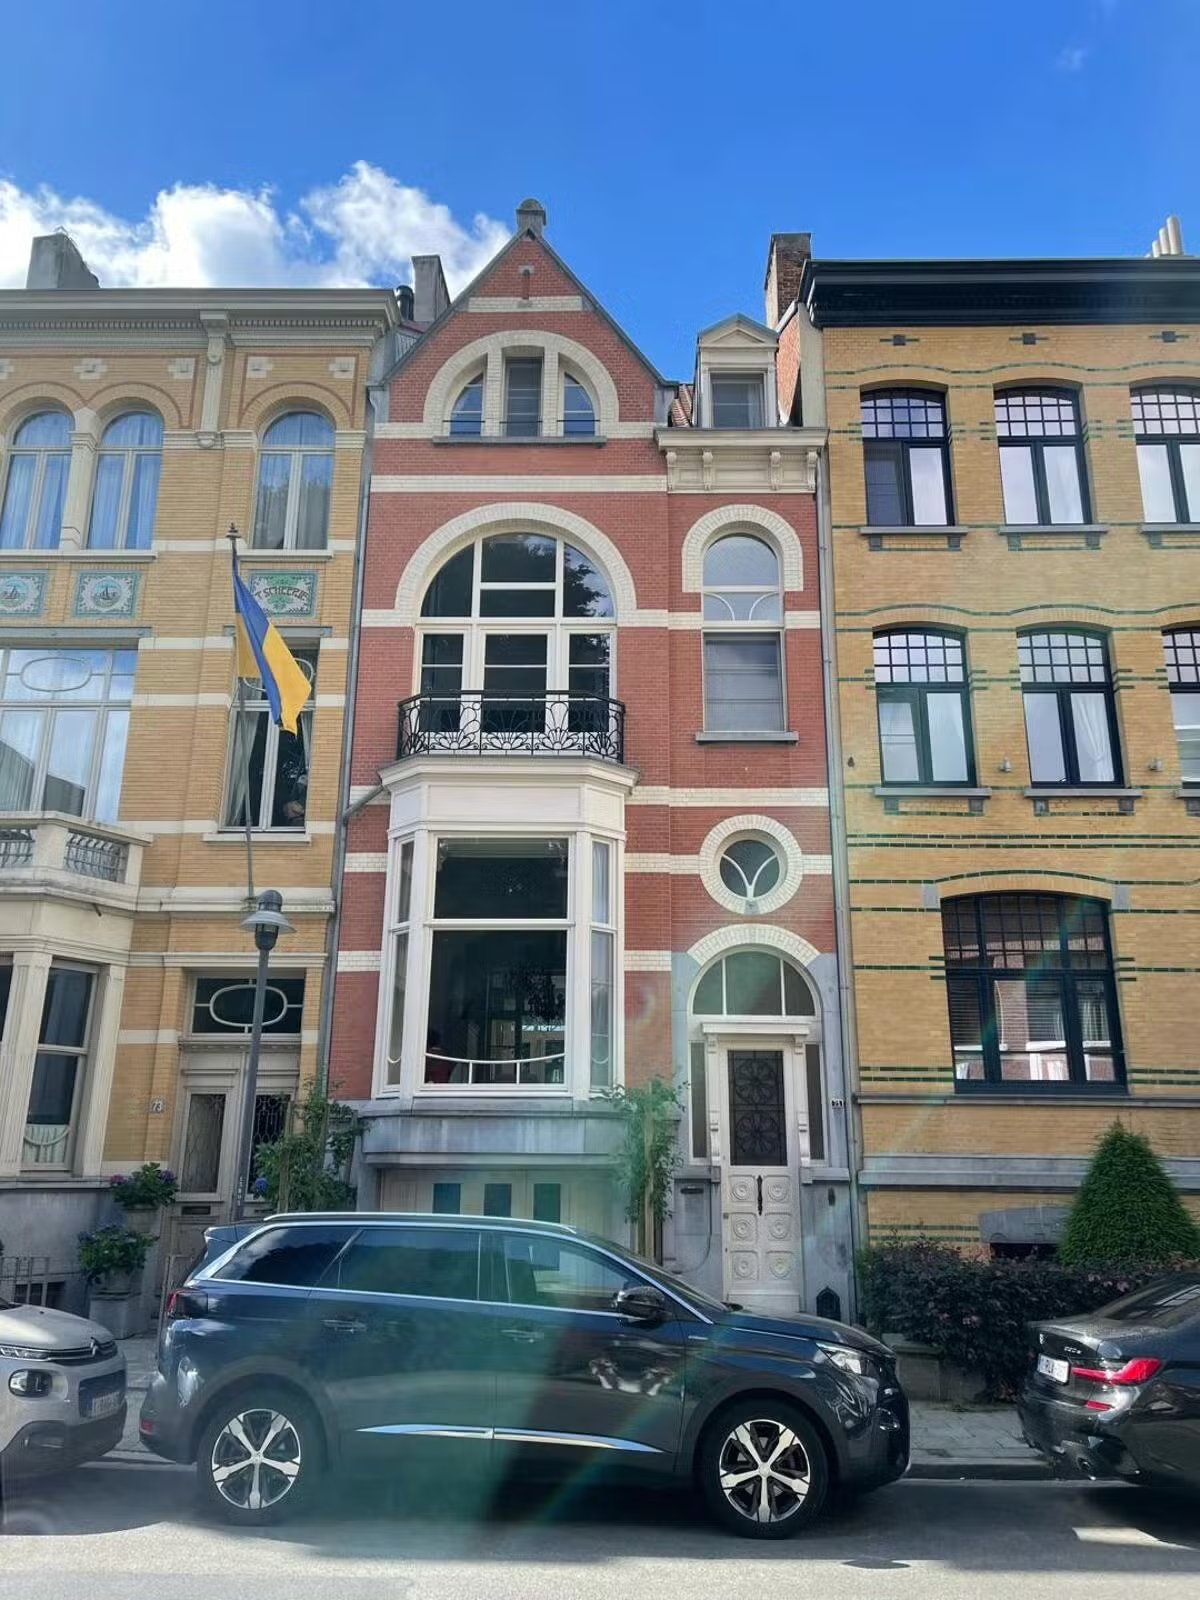
Mansion with 4 bedrooms and beautiful garden
- Rooms
- 5 rooms
- Surface
- 332 m²
- EPC
- B
- Available
- 01/01
- Terrace
- Garden
- Parking
Description
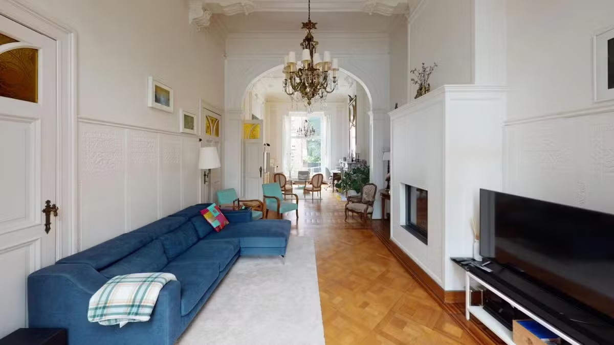
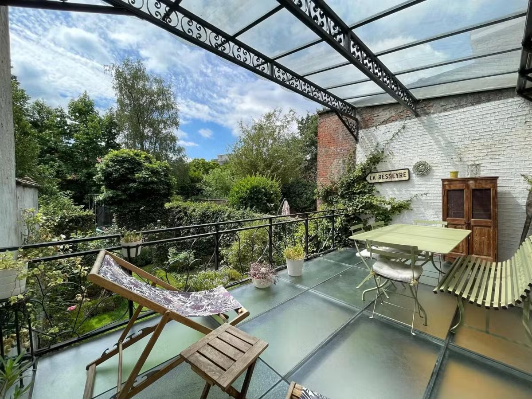
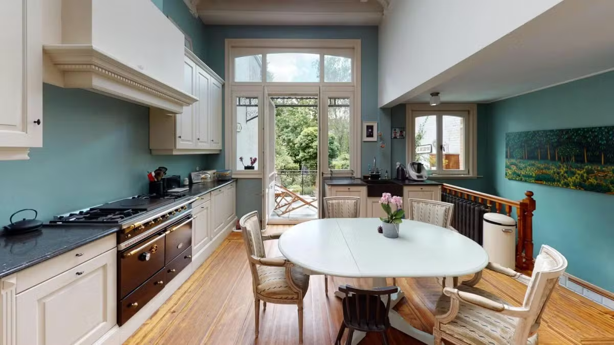
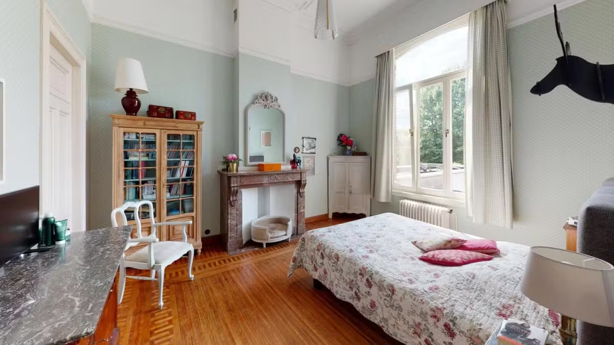
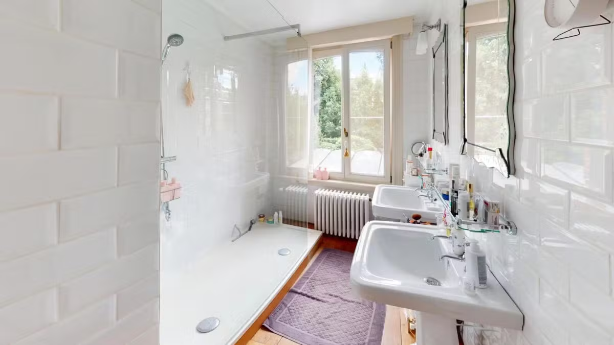
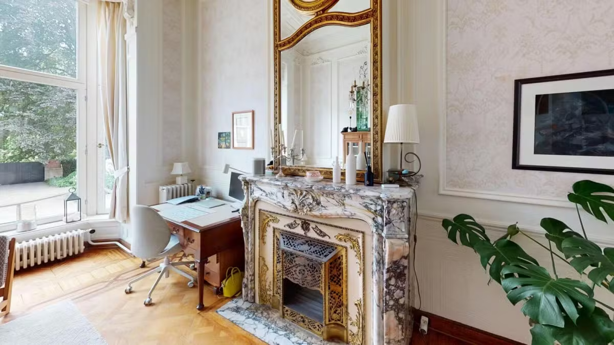
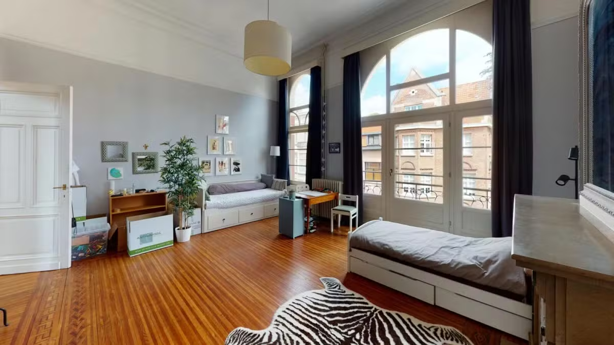
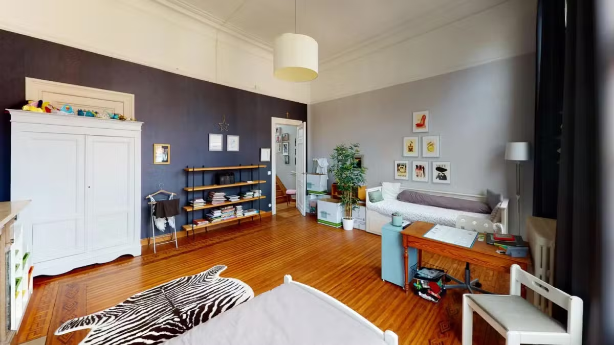
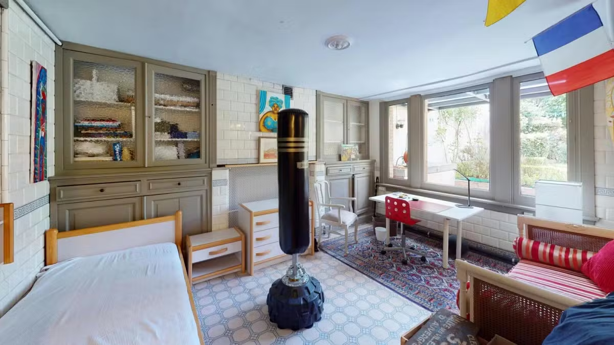
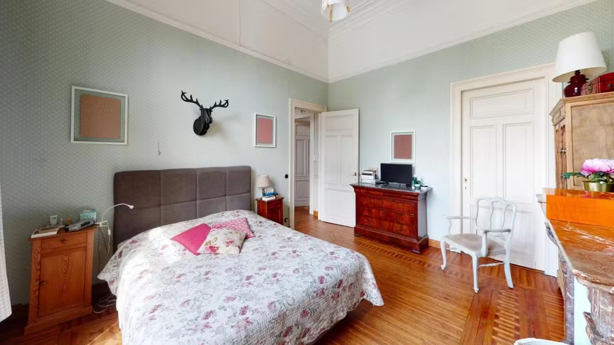
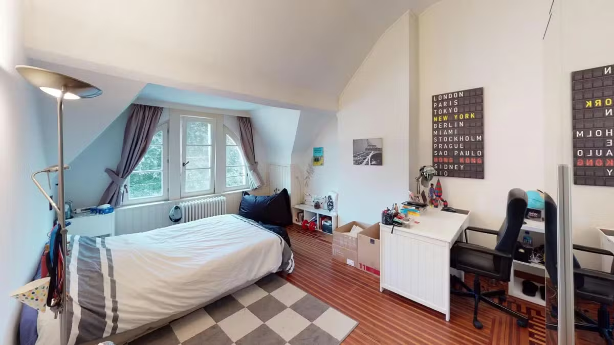
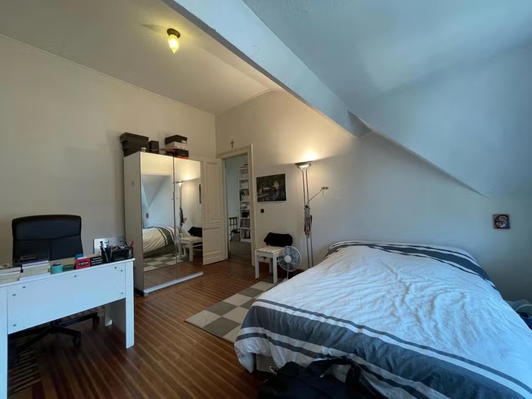
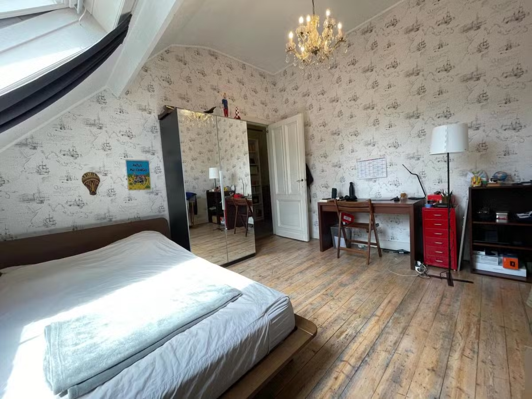
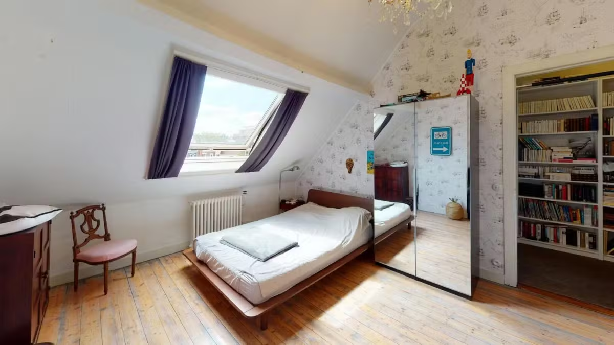
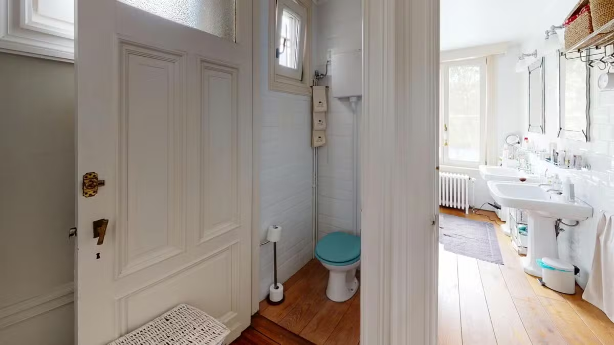
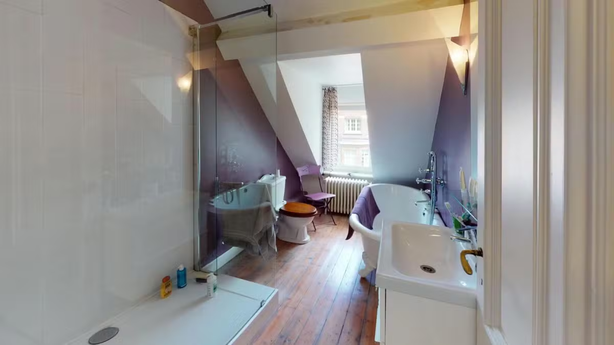
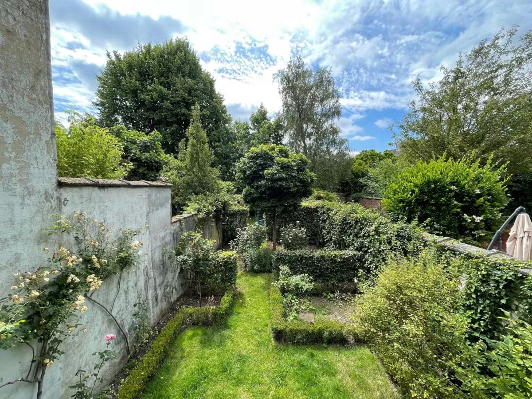
Stunning mansion featuring 4 bedrooms, two bathrooms, a home office, and a lovely garden. Layout: Ground floor: A magnificent marble-finished hallway, three spacious rooms flooded with light, high ceilings adorned with decorative moldings. The front room serves as a living room with a wood-burning stove; the middle area functions as a dining room with a decorative fireplace. At the rear lies a fully equipped kitchen with a Lacanche stove, stone countertops, and a skylight. Adjacent to the kitchen is a covered terrace (approx. 25 m²) offering views of a beautifully landscaped south-facing garden. There’s also a guest toilet with a sink. Mezzanine level: Guest toilet and a bathroom with a walk-in shower and double sink. First floor: A spacious master bedroom with a decorative fireplace and a second large bedroom with garden views. Second floor: Two additional large bedrooms and a bathroom featuring a walk-in shower, bathtub, sink, and toilet. Basement level: A bright room with garden views that can be used as a home office or bedroom. This level also includes a hallway with built-in wardrobes along its entire length and a cellar currently used as a laundry room. From here, access to the garage—suitable for small cars and bicycles—is provided. Special features: - Parquet flooring - High ceilings with decorative moldings - Garage for small vehicles - Preservation of original architectural details - Quiet location in a highly sought-after neighborhood - Close to major roads and public transportation - Attic accessible via a retractable ladder; standing height possible (insulation work pending, so EPC rating will improve) - Washing machine and dryer will remain in place - Rainwater collection system is installed. Available from 01/01/2027
Location
€3.600 /month