
Engel & Völkers
2 days ago
Charming house with five bedrooms and garden
- Rooms
- 5 rooms
- Surface
- 332 m²
- EPC
- B
- Available
- 01/01
- Terrace
- Garden
- Parking
Description
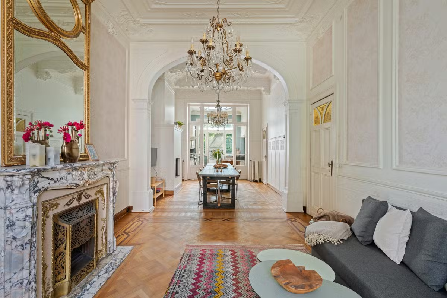
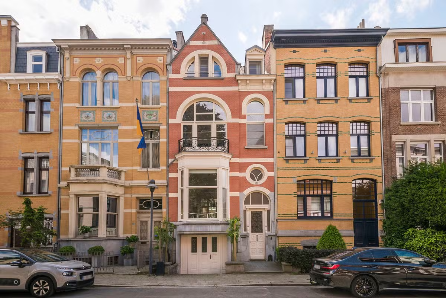
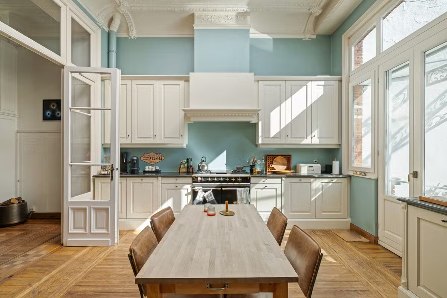
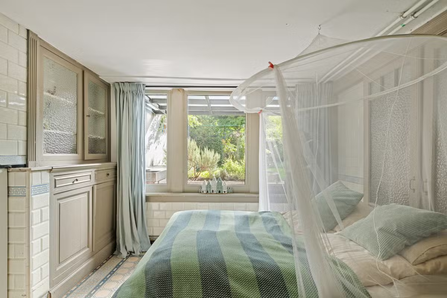
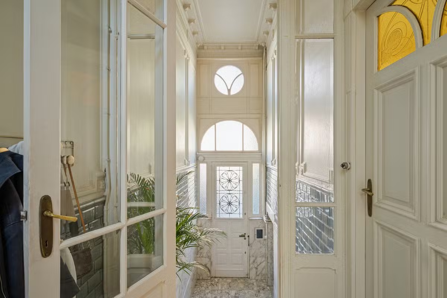
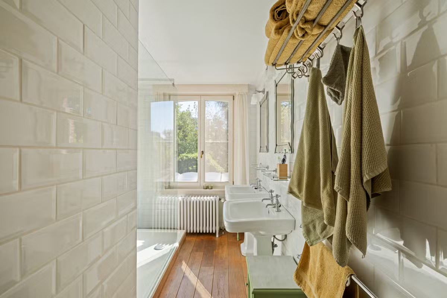
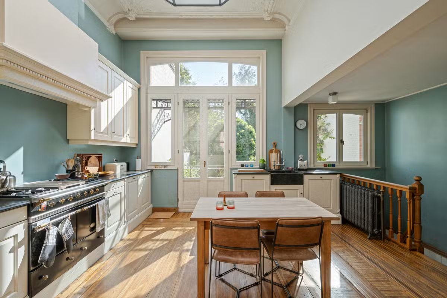
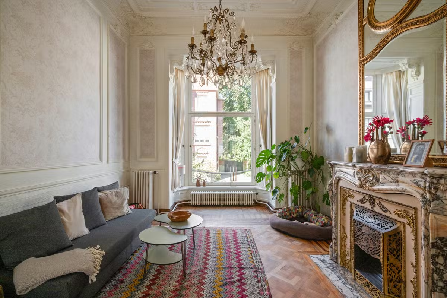
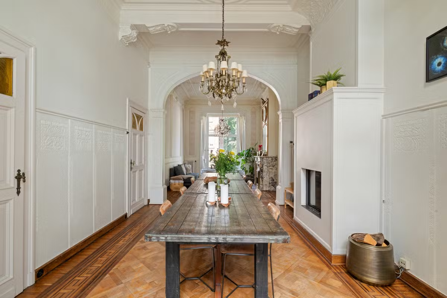
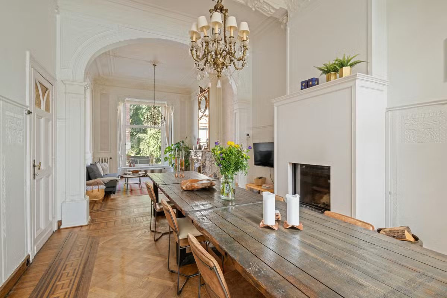
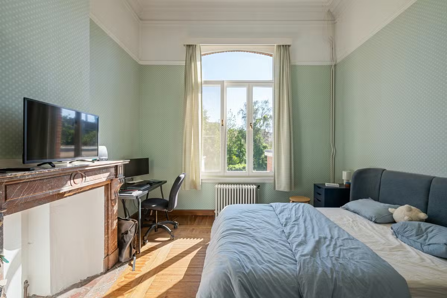
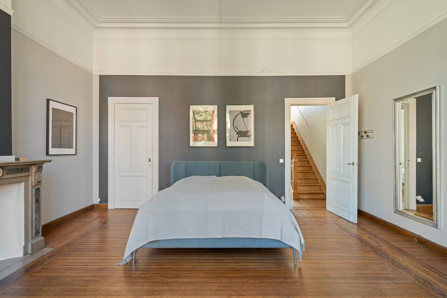
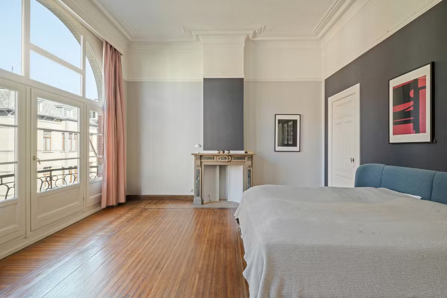
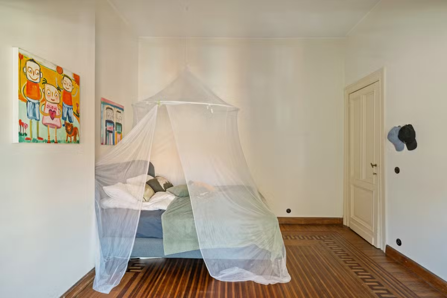
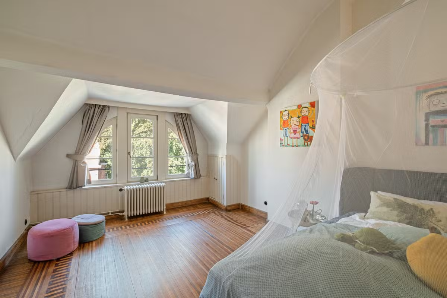
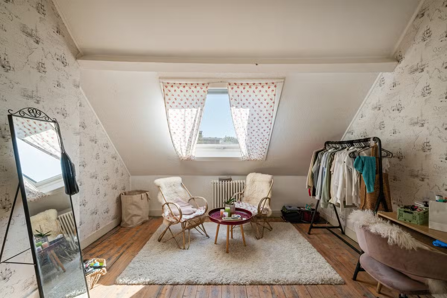
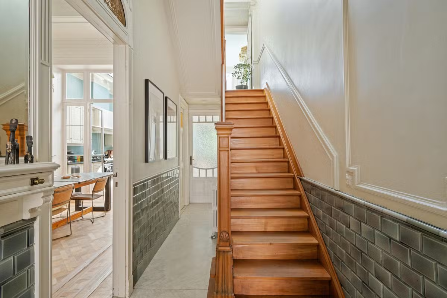
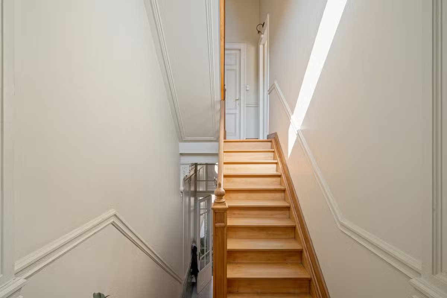
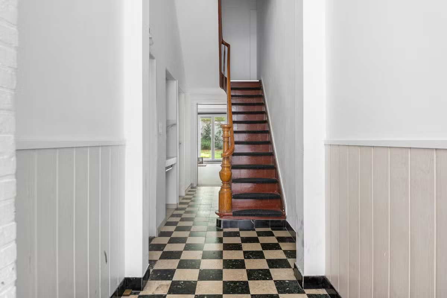
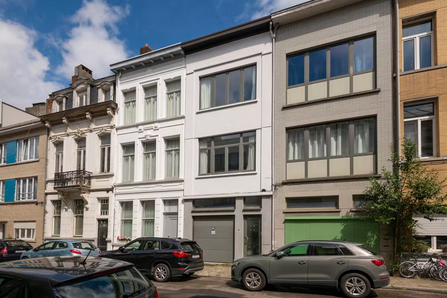
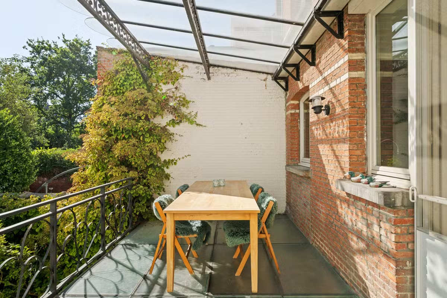
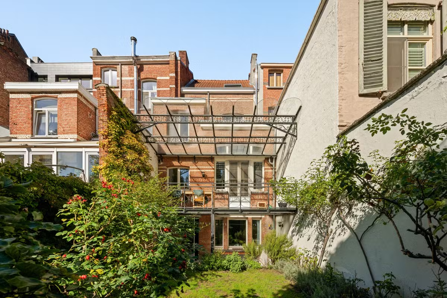
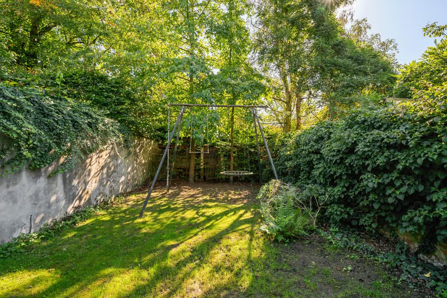
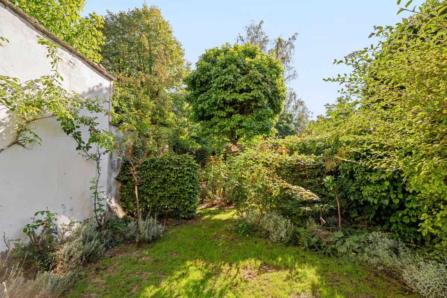
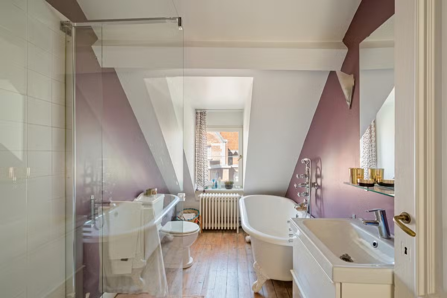
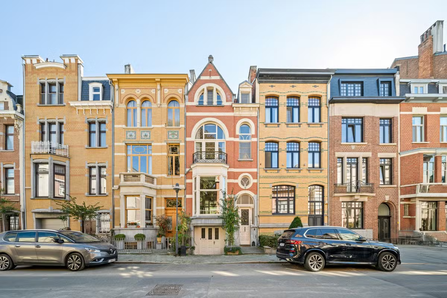
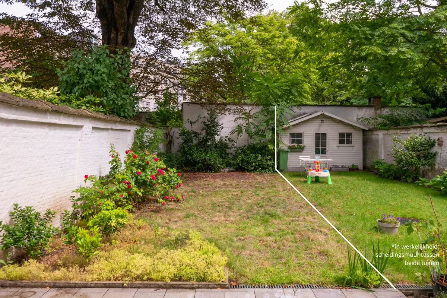
This unique house, located in a prime area of Antwerp, combines a warm, characterful appearance with a spacious and pleasant layout. The entrance hall features high-quality marble flooring. The ground floor comprises three beautiful rooms: a spacious dining room with a fireplace, a cozy living room with a stove, and a fully equipped kitchen. The warm atmosphere is enhanced by the high ceilings and the well-maintained wooden parquet flooring, which elegantly extends across all floors. At the rear, there is a fully equipped kitchen with a double oven, a Lacanche stove, and a natural stone worktop. Adjacent to it is a covered terrace of approximately 24 m² with views of the well-tended, south-facing garden. An intermediate level houses a bathroom with a walk-in shower and a double sink, finished with white ceramic tiles; a separate toilet is also located here. On the first floor, there are two spacious bedrooms, one of which is a master bedroom with a balcony. The second bedroom, facing the garden, has a fireplace. The second floor features two charming bedrooms and a fully equipped bathroom with a walk-in shower, bathtub, toilet, and sink, along with an attic accessible via a retractable ladder, providing extra storage space. Below the ground floor, there is a large, high basement with a ceiling height of about 2.75 m. This level includes a smaller garage, utility room, office/extra bedroom with views of the garden, and a hallway with ample built-in wardrobes. The stunning garden is accessible through this hallway. Available from January 1, 2027.
Location
€3.600 /month