1 / 11
€1,500+ €160/month
Rooms
2 rooms
Surface
75 m²
EPC
E
Available from
01/10
Features
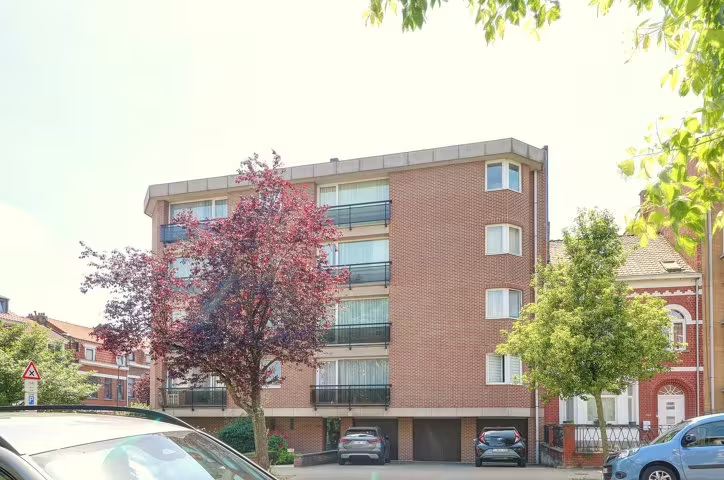
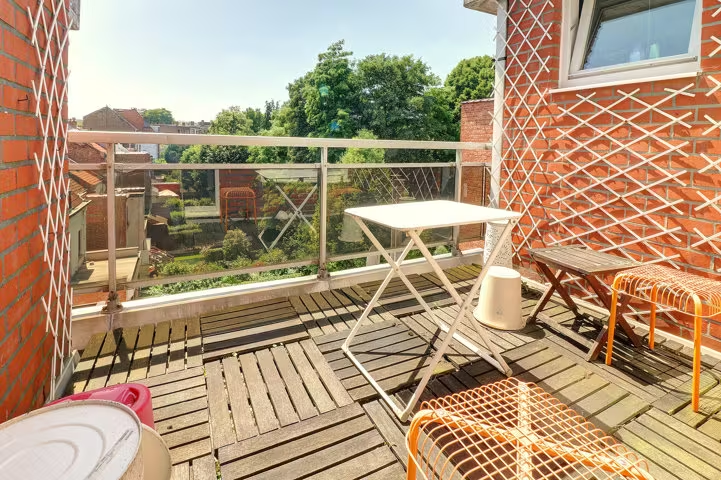
TerraceParkingFurnished
Description
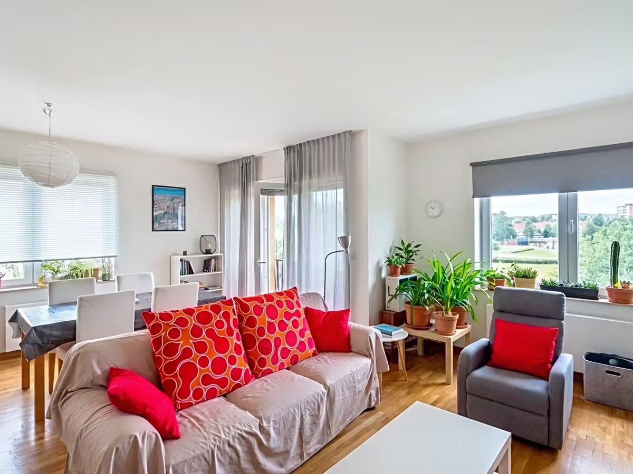
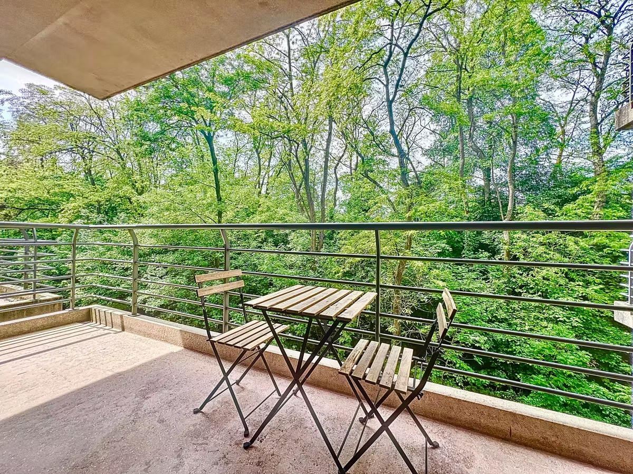
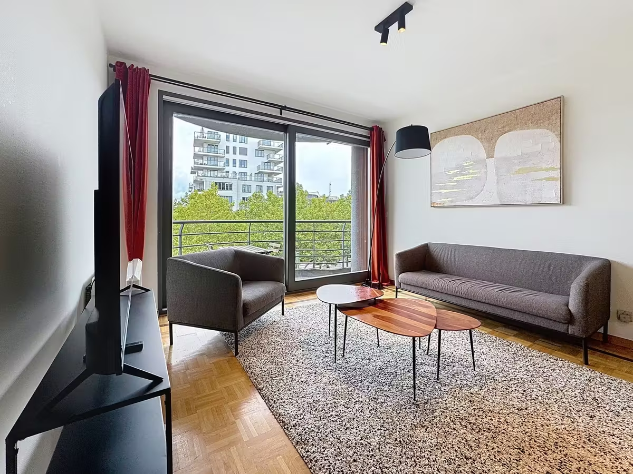
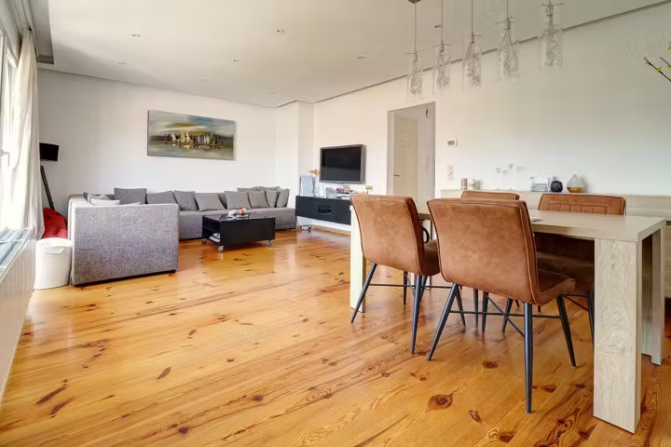
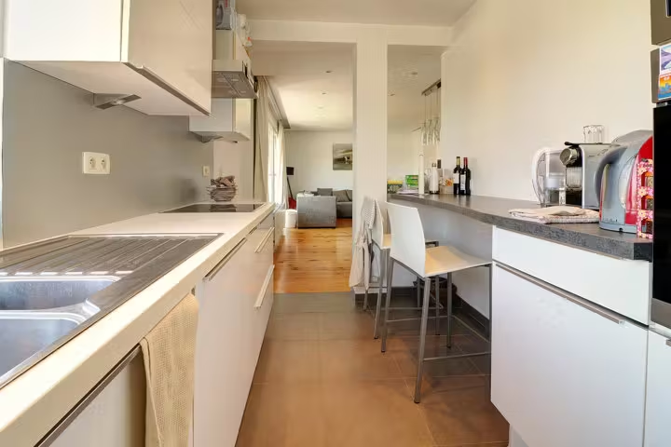
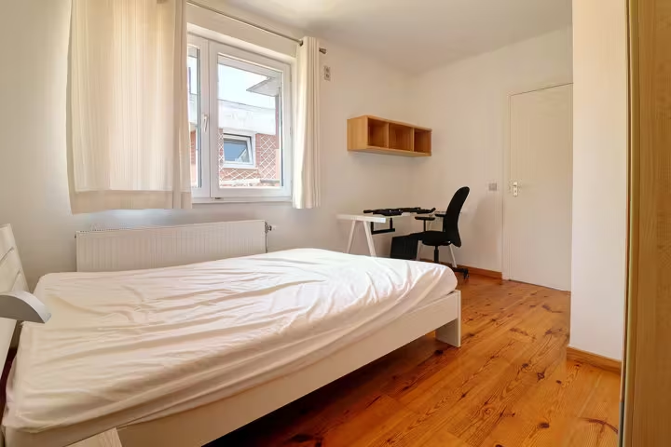
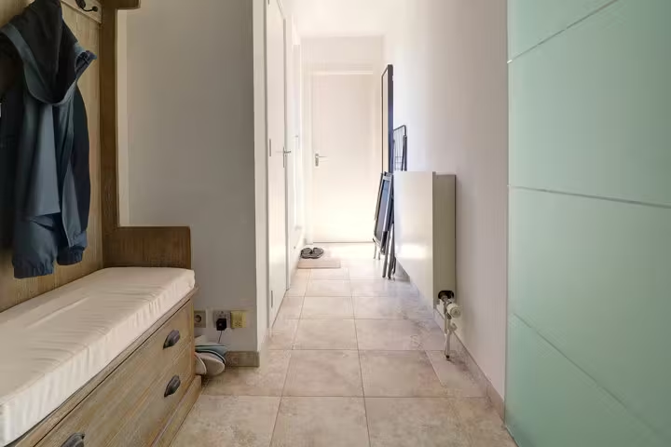
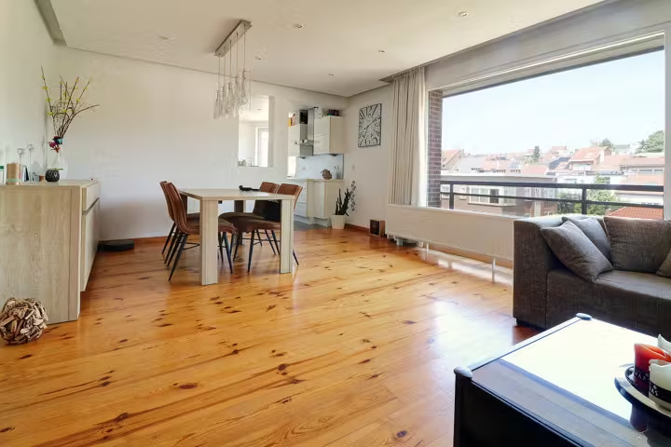
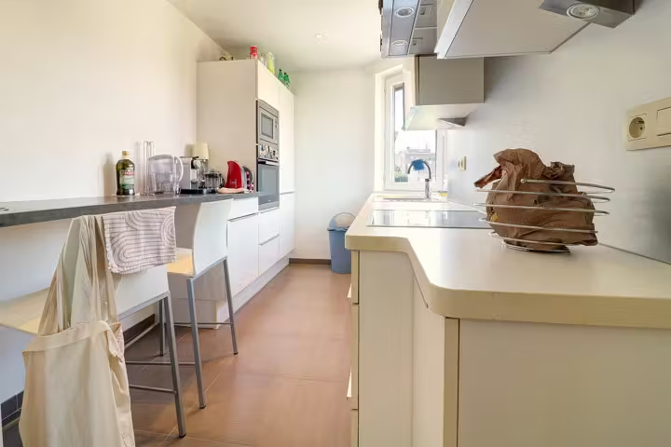
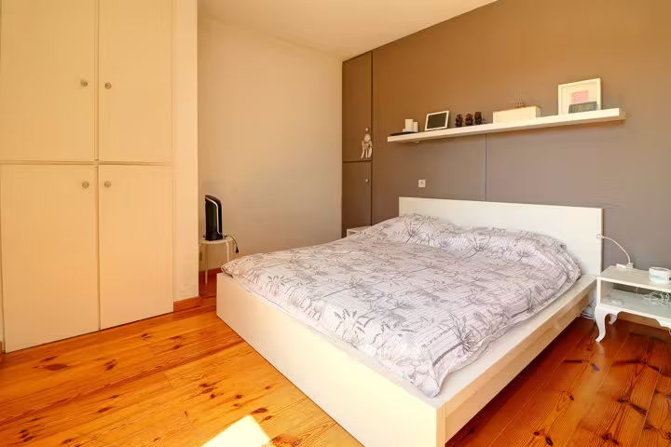
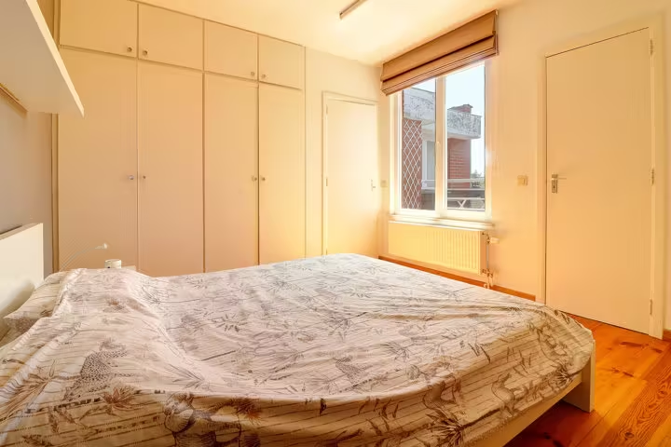
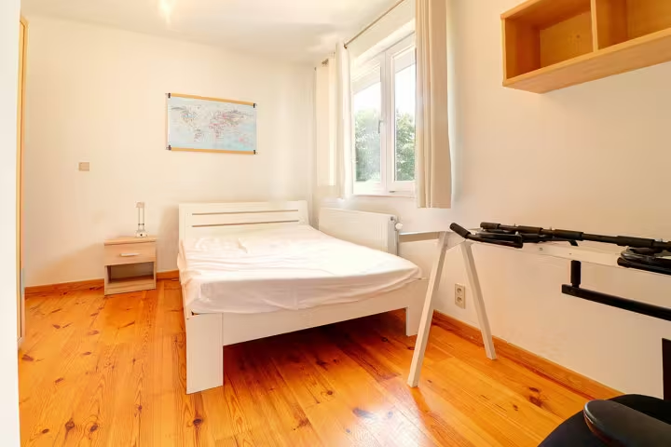
Property layout: Bright living room of approximately 29 m² Open-plan kitchen of about 7 m², fully equipped (oven, ceramic hob, freezer, bar with stools) Entrance hall of around 5.8 m² with intercom Separate WC Bedroom 1 of roughly 12 m² with a private en-suite bathroom of about 3.7 m² (sink and space for a washing machine) Bedroom 2 of approximately 11.3 m² with a private en-suite bathroom of about 2.9 m² Terrace of around 6 m², facing south Enclosed garage box (+€150) Security door, double glazing, intercom, ...