4 rooms
300 m²
C
Immediately available
Features
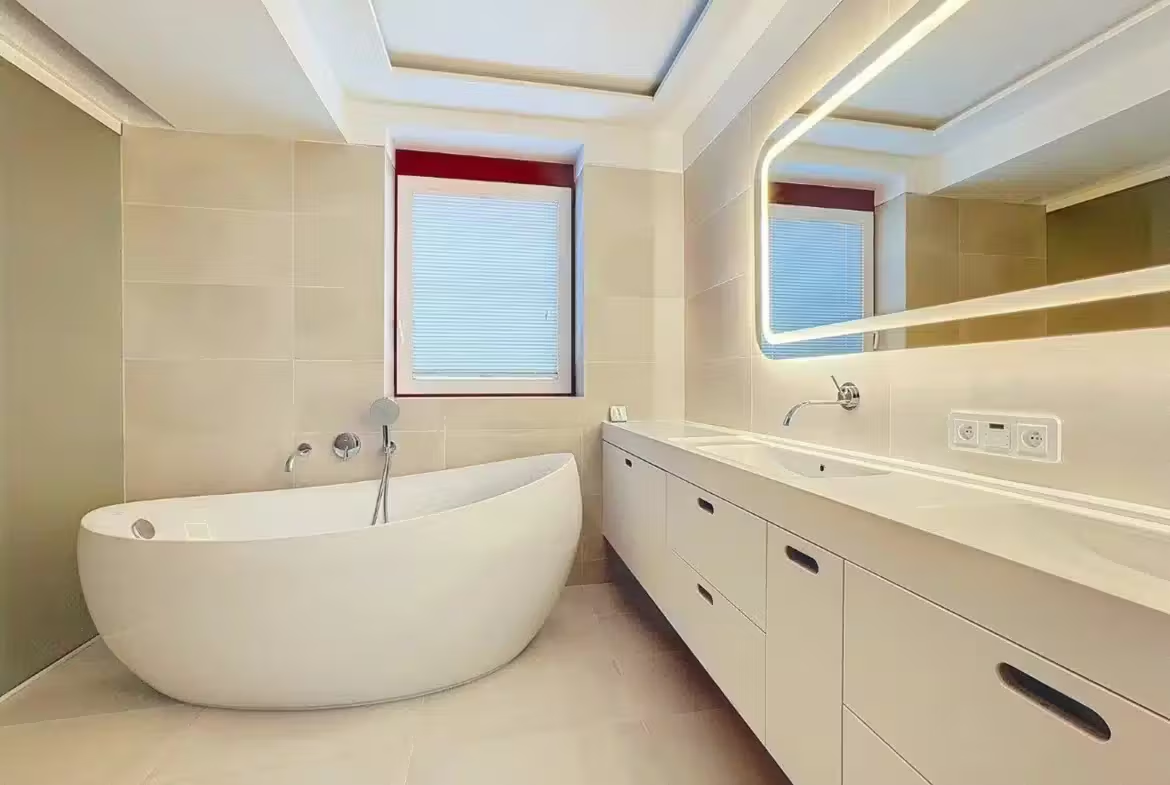
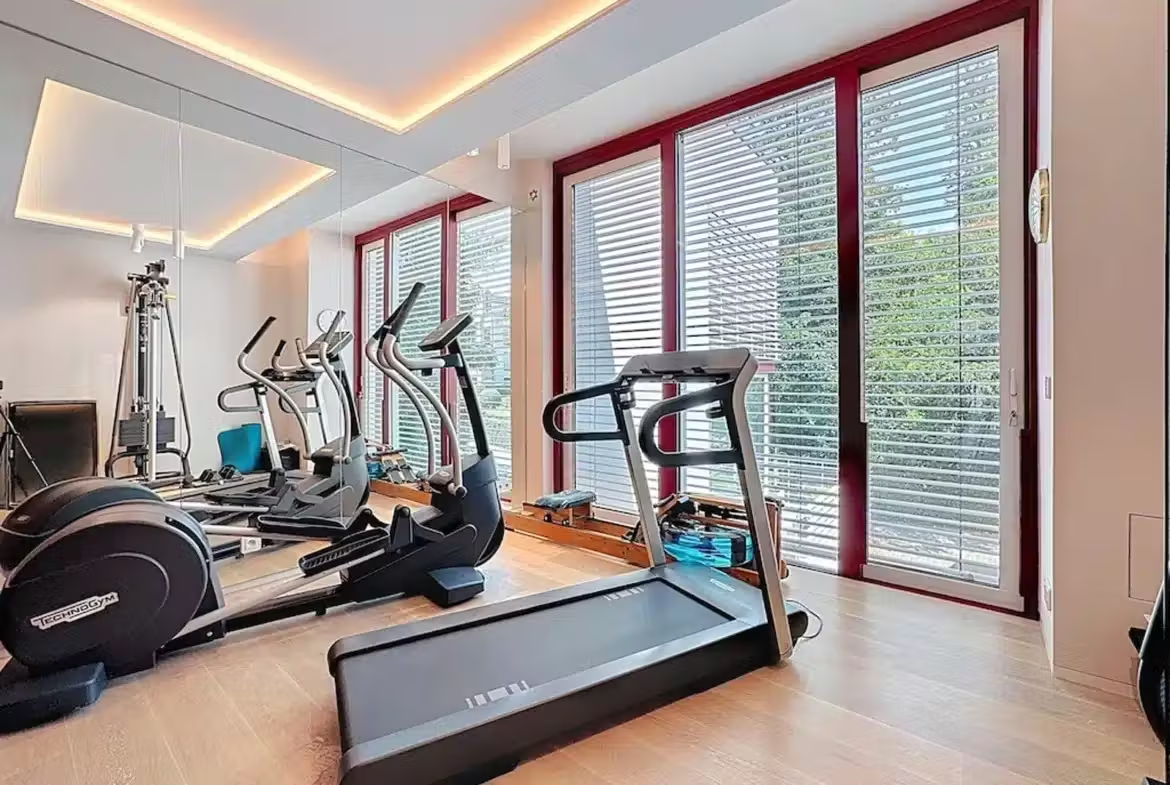
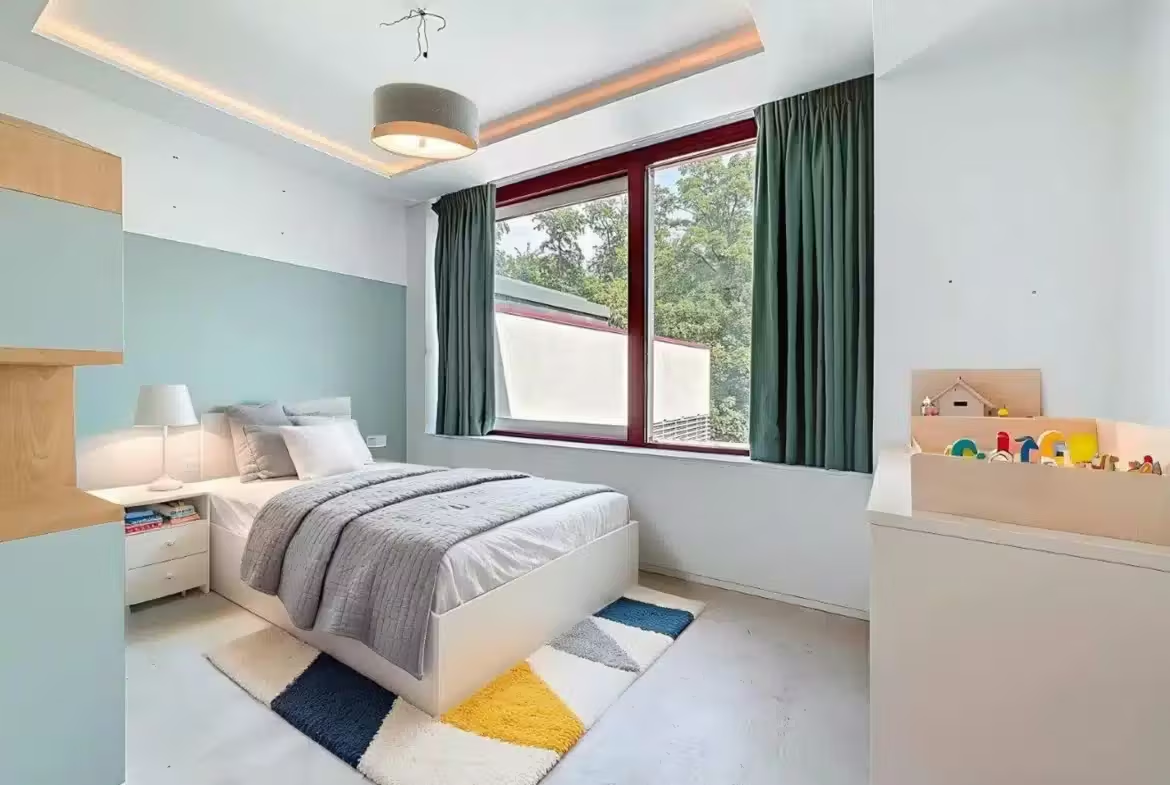
Description
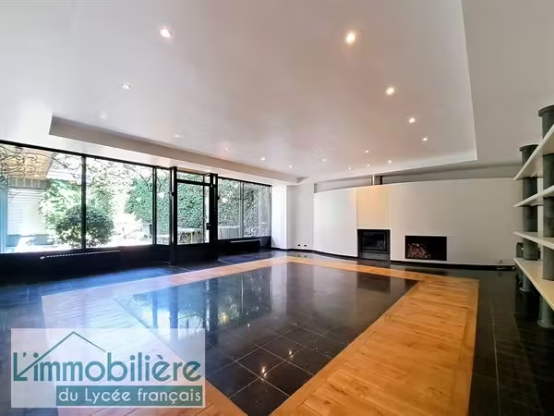
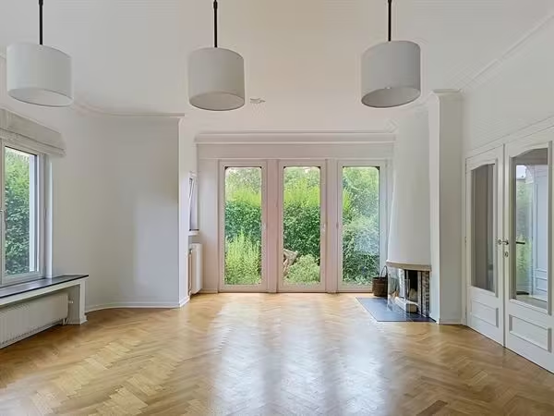
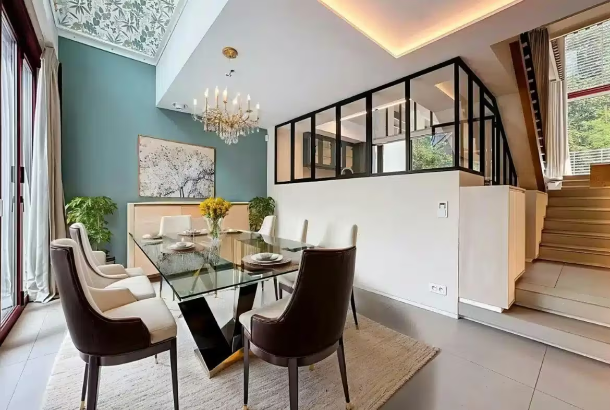
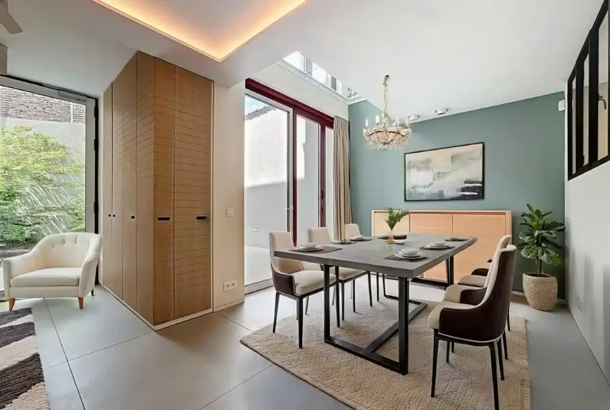
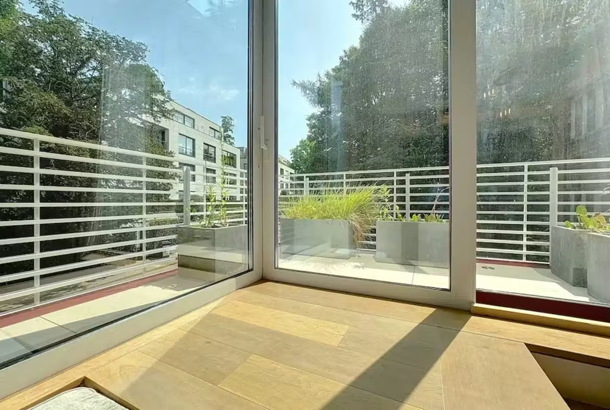
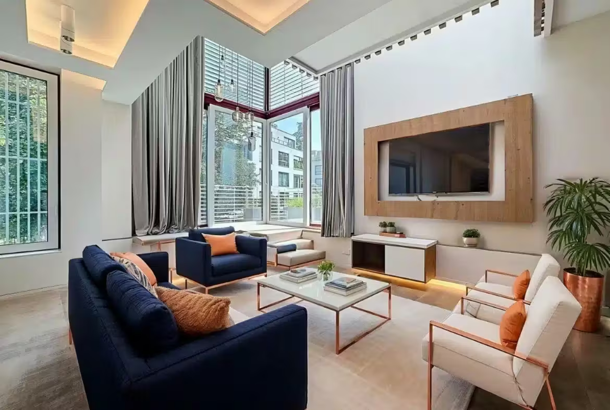
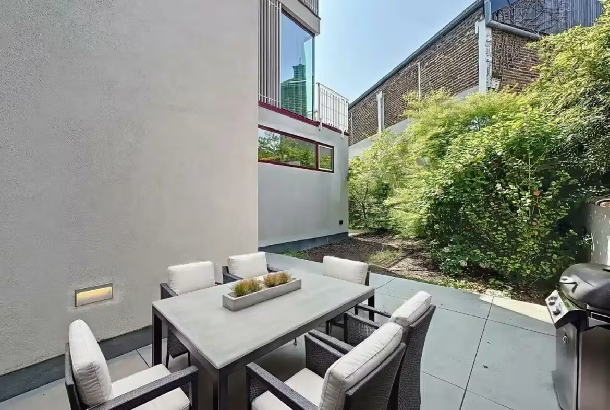
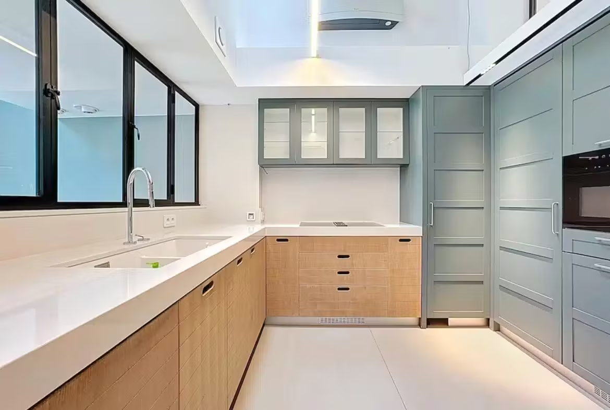
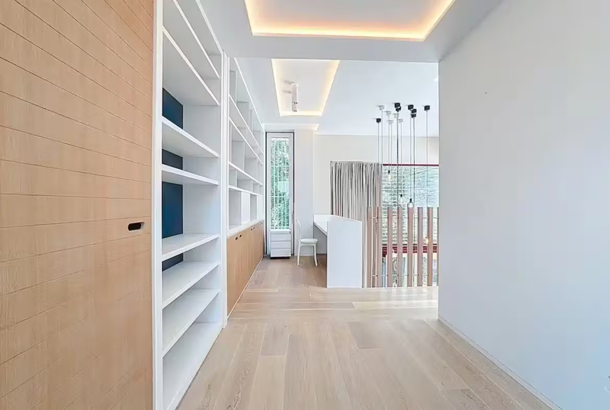
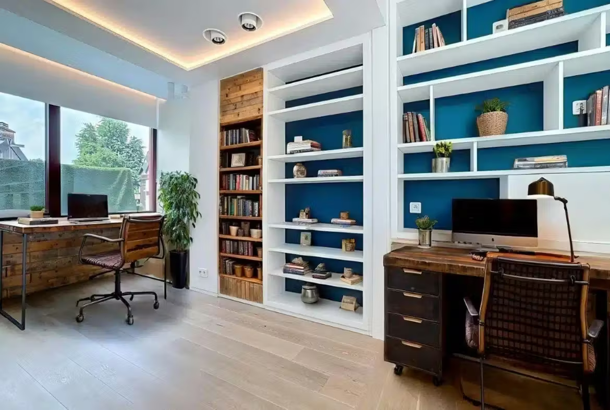
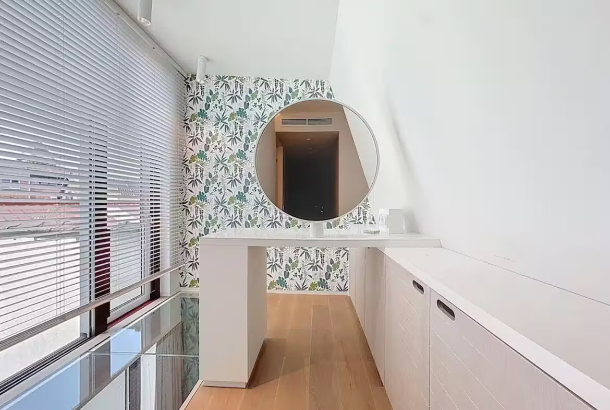
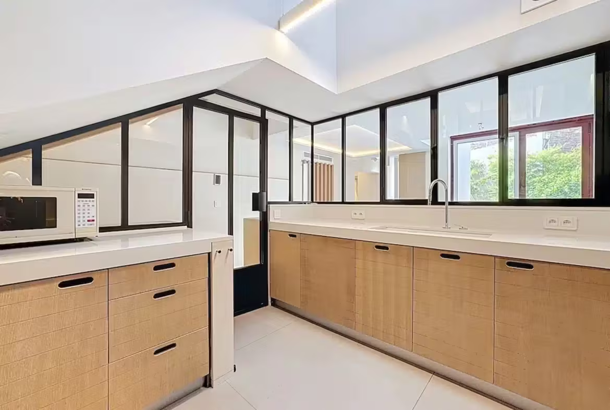
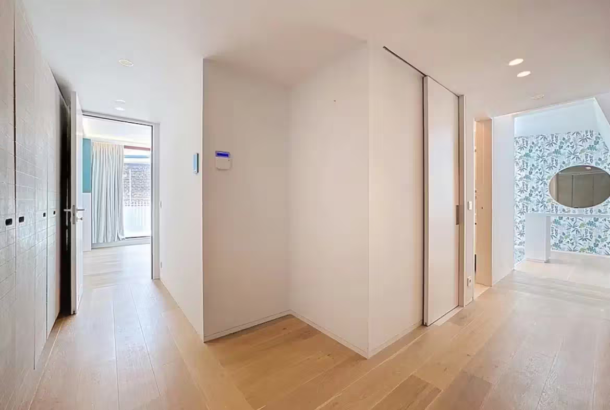
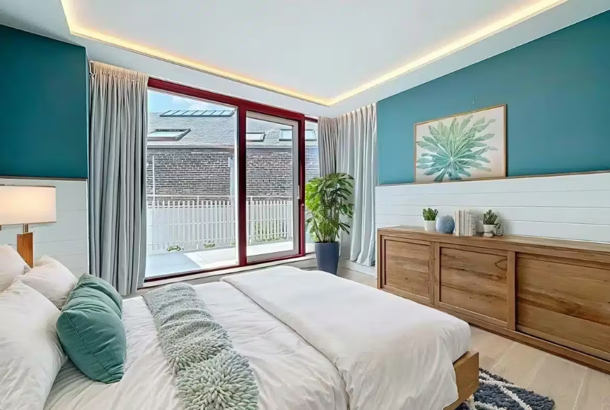
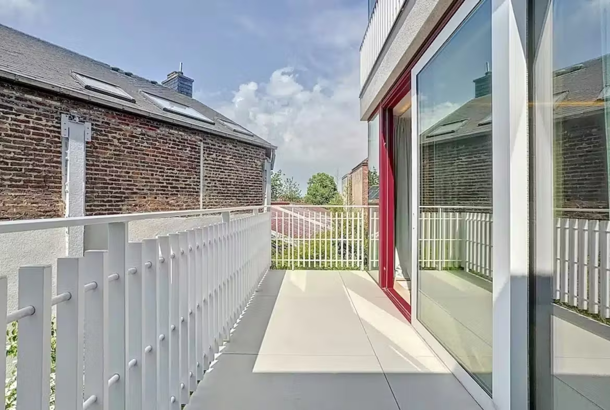
This bright house located at the foot of Wolvendael Park and the Dieweg is a true variant of a Swedish home, contemporary and atypical. With a living area of approximately 300 m², it is composed as follows: Ground floor: a professional space with its own entrance, including a waiting room and sanitary facilities, followed at the back by a spacious, well-organized practice. Living area: entrance hall with cloakroom and separate toilet, dining room with access to a beautiful southwest-facing English courtyard, fully equipped kitchen with a dishwasher (Knock 2 open). Living room with large windows and a mezzanine that can be used as a study or extra bedroom. 1st floor: parental floor with bedroom and terrace, boudoir, dressing room, complete bathroom, and a room converted into a fitness area. 2nd floor: 2 bedrooms with a play area in the middle, bathroom, separate toilet. Possibility to create a 5th bedroom. Basement: spacious garage for 2 cars, cellars, laundry room, utility room, and boiler room. The house has the potential for 7 bedrooms. EPC: C+ - Numerous solid oak cabinets and storage spaces - Rainwater tank supplying machines, toilets, and garden/courtyard - Alarm - Air conditioning throughout the house - Double flow ventilation system - Triple glazing throughout the house - Solar panels. This residential area is surrounded by greenery and the ancient trees of the Sonian Forest, offering peace and security. Shops and public transport are nearby. Nearby schools include several international schools (Lycée Français, BIS, EFI, European School).