3 rooms
289 m²
E
01/06
Features
Description
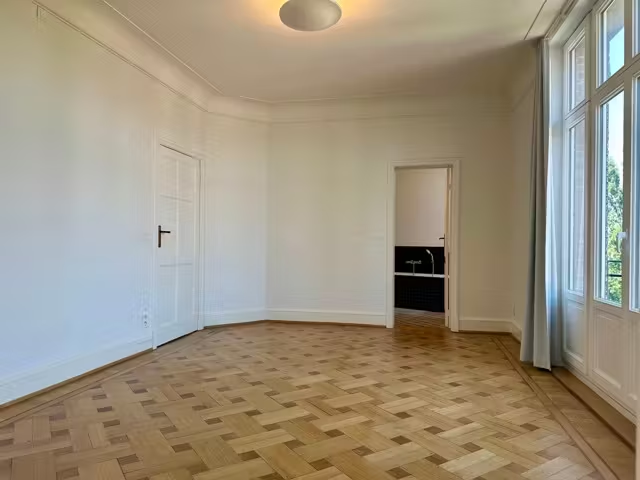
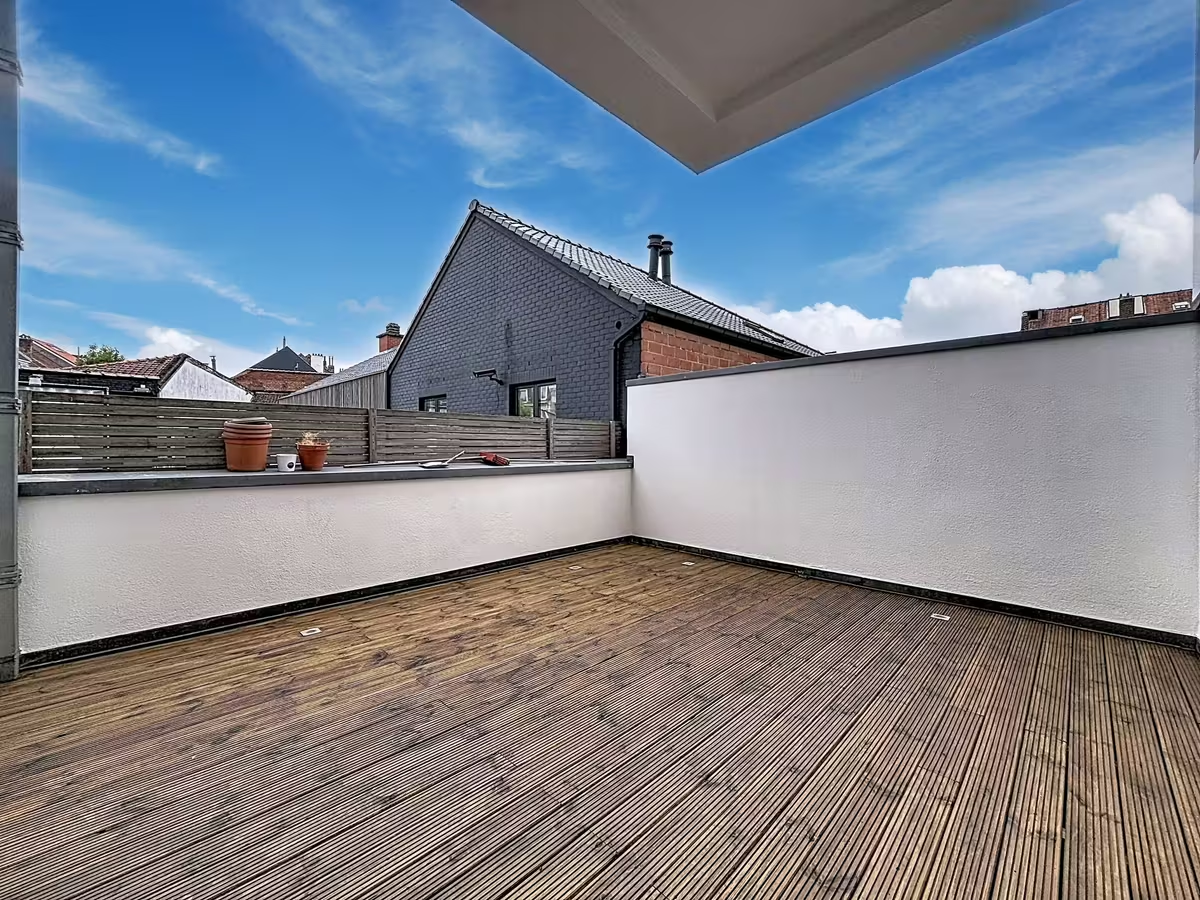
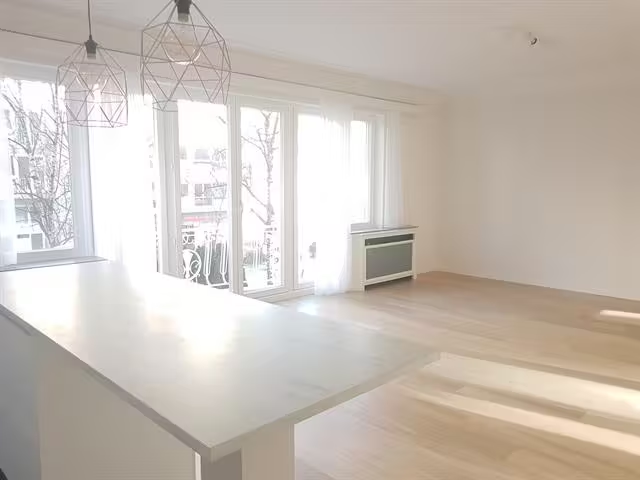
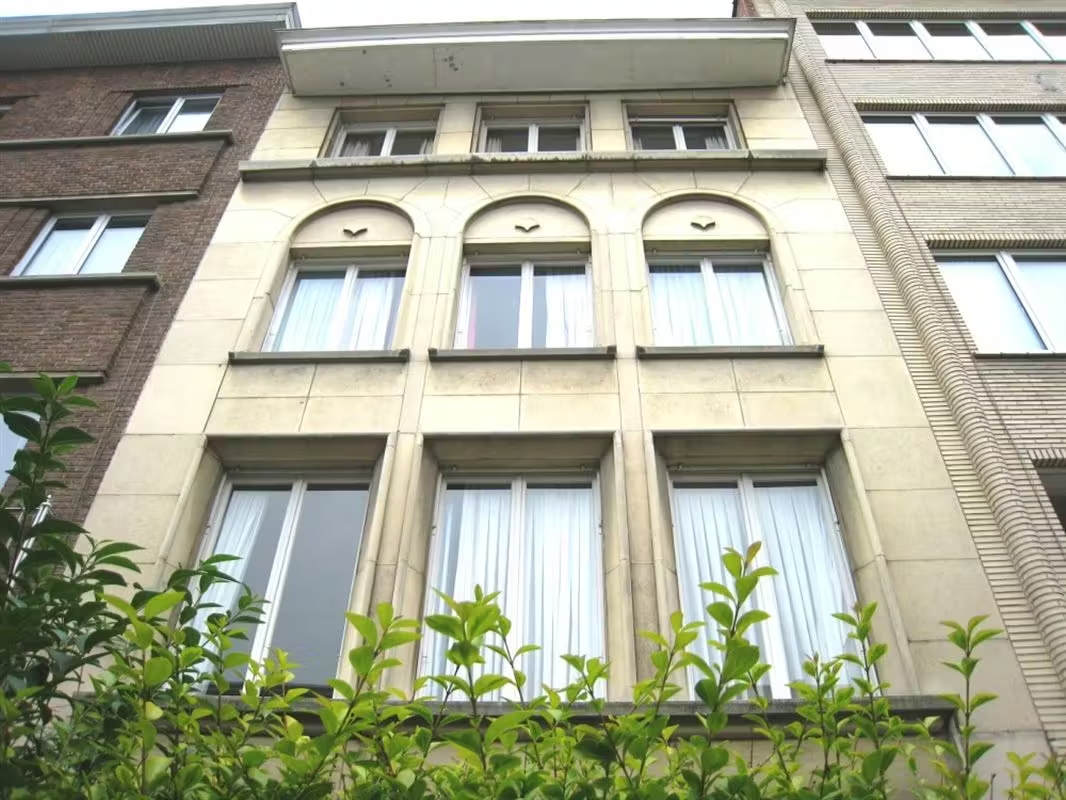
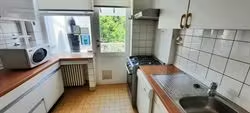
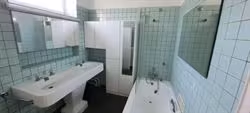
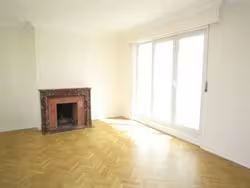
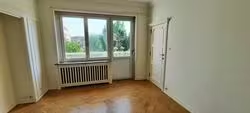
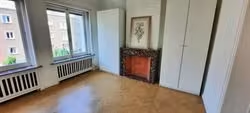
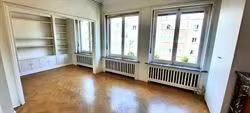
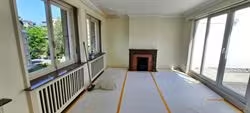
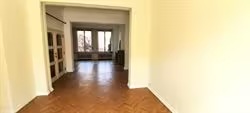
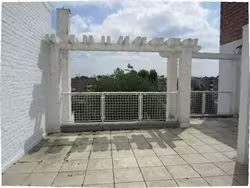
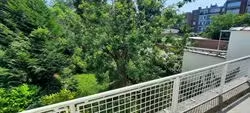
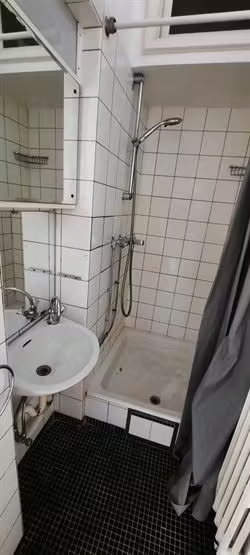
Art Deco house (1930) located on Avenue Général Dossin in Ixelles. On the ground floor: entrance hall with cloakroom and guest toilet, garage access, laundry room leading to the garden, office or bedroom of approx. 8.5m² with sink and access to the terrace and garden, wine cellar, two-car garage with automated door, boiler room with recent condensing boiler. On the first floor: spacious living room with parquet flooring and open fireplace, dining room opening onto the terrace, equipped kitchen with terrace access. On the second floor: master bedroom of approx. 20m² with fitted wardrobes opening onto a garden-side terrace, bathroom, shower room and separate toilet, bedroom of approx. 24m² with decorative fireplace and library. On the third floor: bedroom of approx. 24m² with large dressing room and open fireplace opening onto a large solarium of approx. 30m² with magnificent views.